
Blog
Attic Ventilation for Florida Roofs: Ridge vs Soffit Vents That Cut Cooling Bills and Extend Shingles
Call (352) 605-0696Attic ventilation is one of the few parts of a Florida roof with a literal arithmetic target written into the code, and it is also the part that gets installed by habit instead of by calculation. The result is predictable: a ridge vent that looks right from the street, a soffit that stopped breathing years ago, and an attic that solves its air supply problem by taking conditioned air out of your house. Here is the math, the four failures we find on inspections across Hernando, Pasco and Citrus counties, and what under-ventilation actually costs in shingle life, cooling load and warranty coverage.
The Code Number Is 1/150, and Almost Every Florida Roof Uses the 1/300 Exception
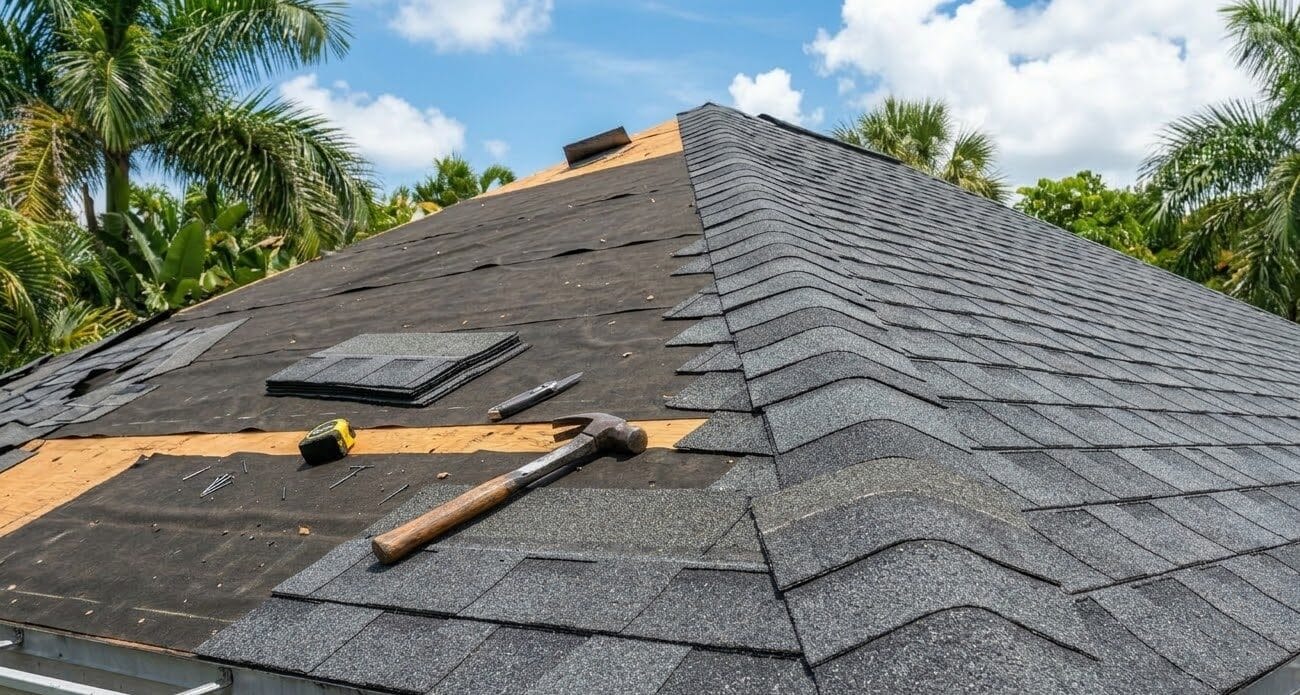
Attic ventilation is one of the few parts of a roof where the code gives you a literal arithmetic target, and almost nobody on a Florida street knows what theirs is. Section R806.2 sets the baseline: the minimum net free ventilating area has to be 1/150 of the area of the vented space. For a 2,000 square foot attic floor, that is 13.3 square feet of open vent, which is a lot of hole.
The code then allows that number to be cut in half, to 1/300, when the ventilation is distributed correctly. The condition that matters in Florida is the distribution rule: not less than 40 percent and not more than 50 percent of the required ventilating area has to come from ventilators in the upper portion of the attic, located no more than 3 feet below the ridge, with the balance in the bottom one third of the attic space. The companion condition in the code text is a vapor retarder requirement written specifically for Climate Zones 6, 7 and 8, which is northern territory. Florida sits in Climate Zone 1 and 2, so the distribution rule is the one your roof has to satisfy.
Read that distribution rule slowly, because it is the whole ballgame. It does not say you may use ridge and soffit vents. It says roughly half your vent area has to be high and the rest has to be low. That is a mathematical description of a ridge vent plus a soffit vent, and a roof that has only one of the two cannot satisfy it no matter how many vents you add.
That is why 1/300 is not a loophole. It is a trade: the code will let you install half the vent area, in exchange for installing it in a configuration that actually moves air.
How to Calculate Your Own Number in Two Minutes
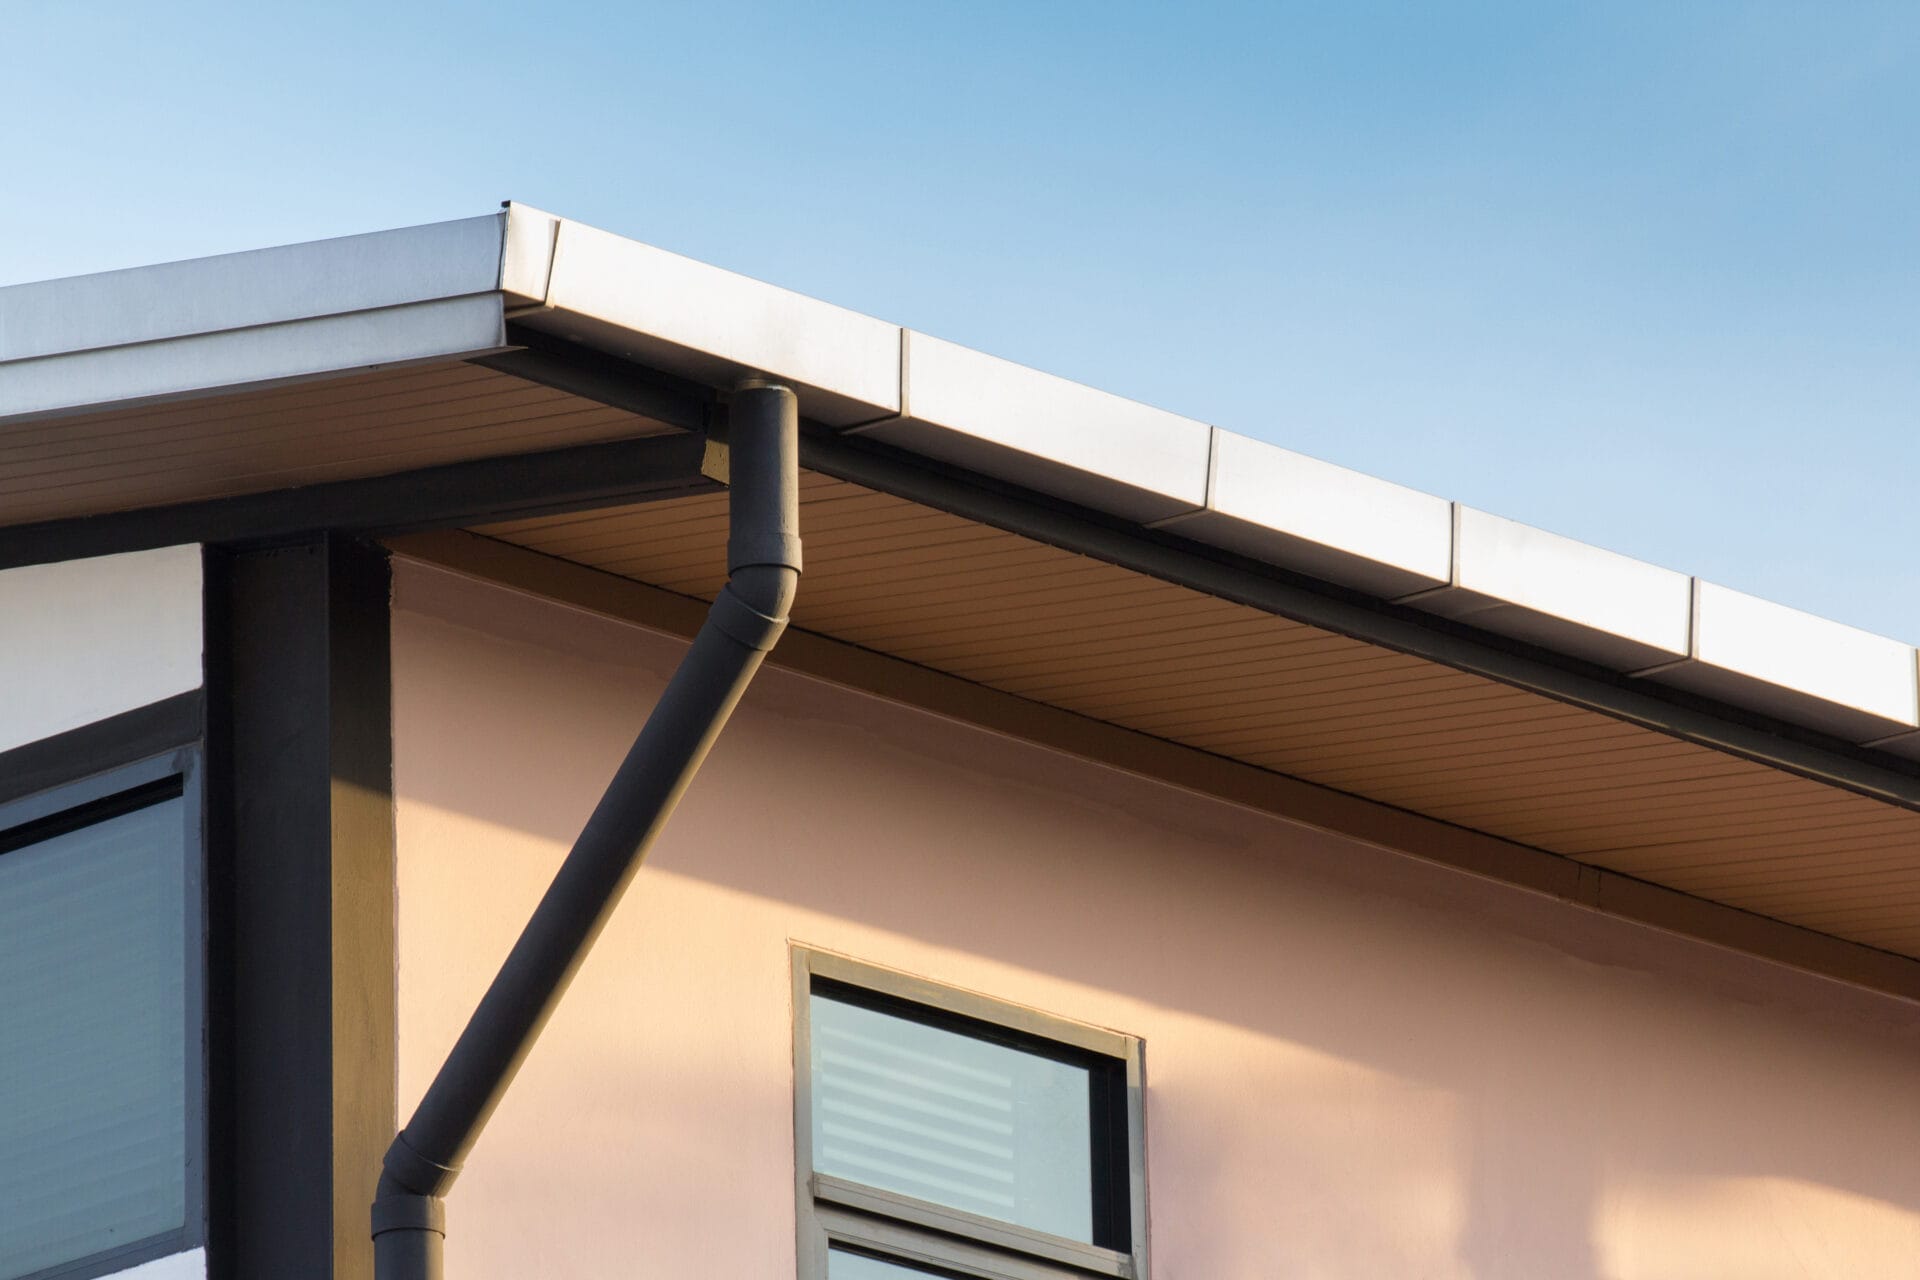
Take the attic floor area in square feet. Divide by 300. That is your required net free area in square feet. Multiply by 144 to get square inches, which is the unit vent manufacturers print on the box. Then split that number in half: about half goes high, about half goes low.
A 1,800 square foot attic works out like this. 1,800 divided by 300 is 6 square feet, or 864 square inches of total net free area. Half at the ridge is 432 square inches, half at the eaves is 432 square inches.
Now convert that into parts. A typical continuous shingle-over ridge vent provides about 18 square inches of net free area per linear foot. 432 divided by 18 is 24 linear feet of ridge vent. A common continuous aluminum soffit vent strip runs around 9 square inches of net free area per linear foot, so 432 square inches wants roughly 48 linear feet of vented soffit.
Those per-foot values vary by product, and the number printed on the manufacturer data sheet is the one that counts. But run the arithmetic once with the values above and you will immediately see the pattern in Florida attics: the ridge is usually long enough, and the intake almost never is.
If you have no idea what your attic square footage is, use the conditioned floor area of the house under the roof. It is close enough to tell you whether you are in the ballpark or off by half.
Net Free Area Is Not the Size of the Hole

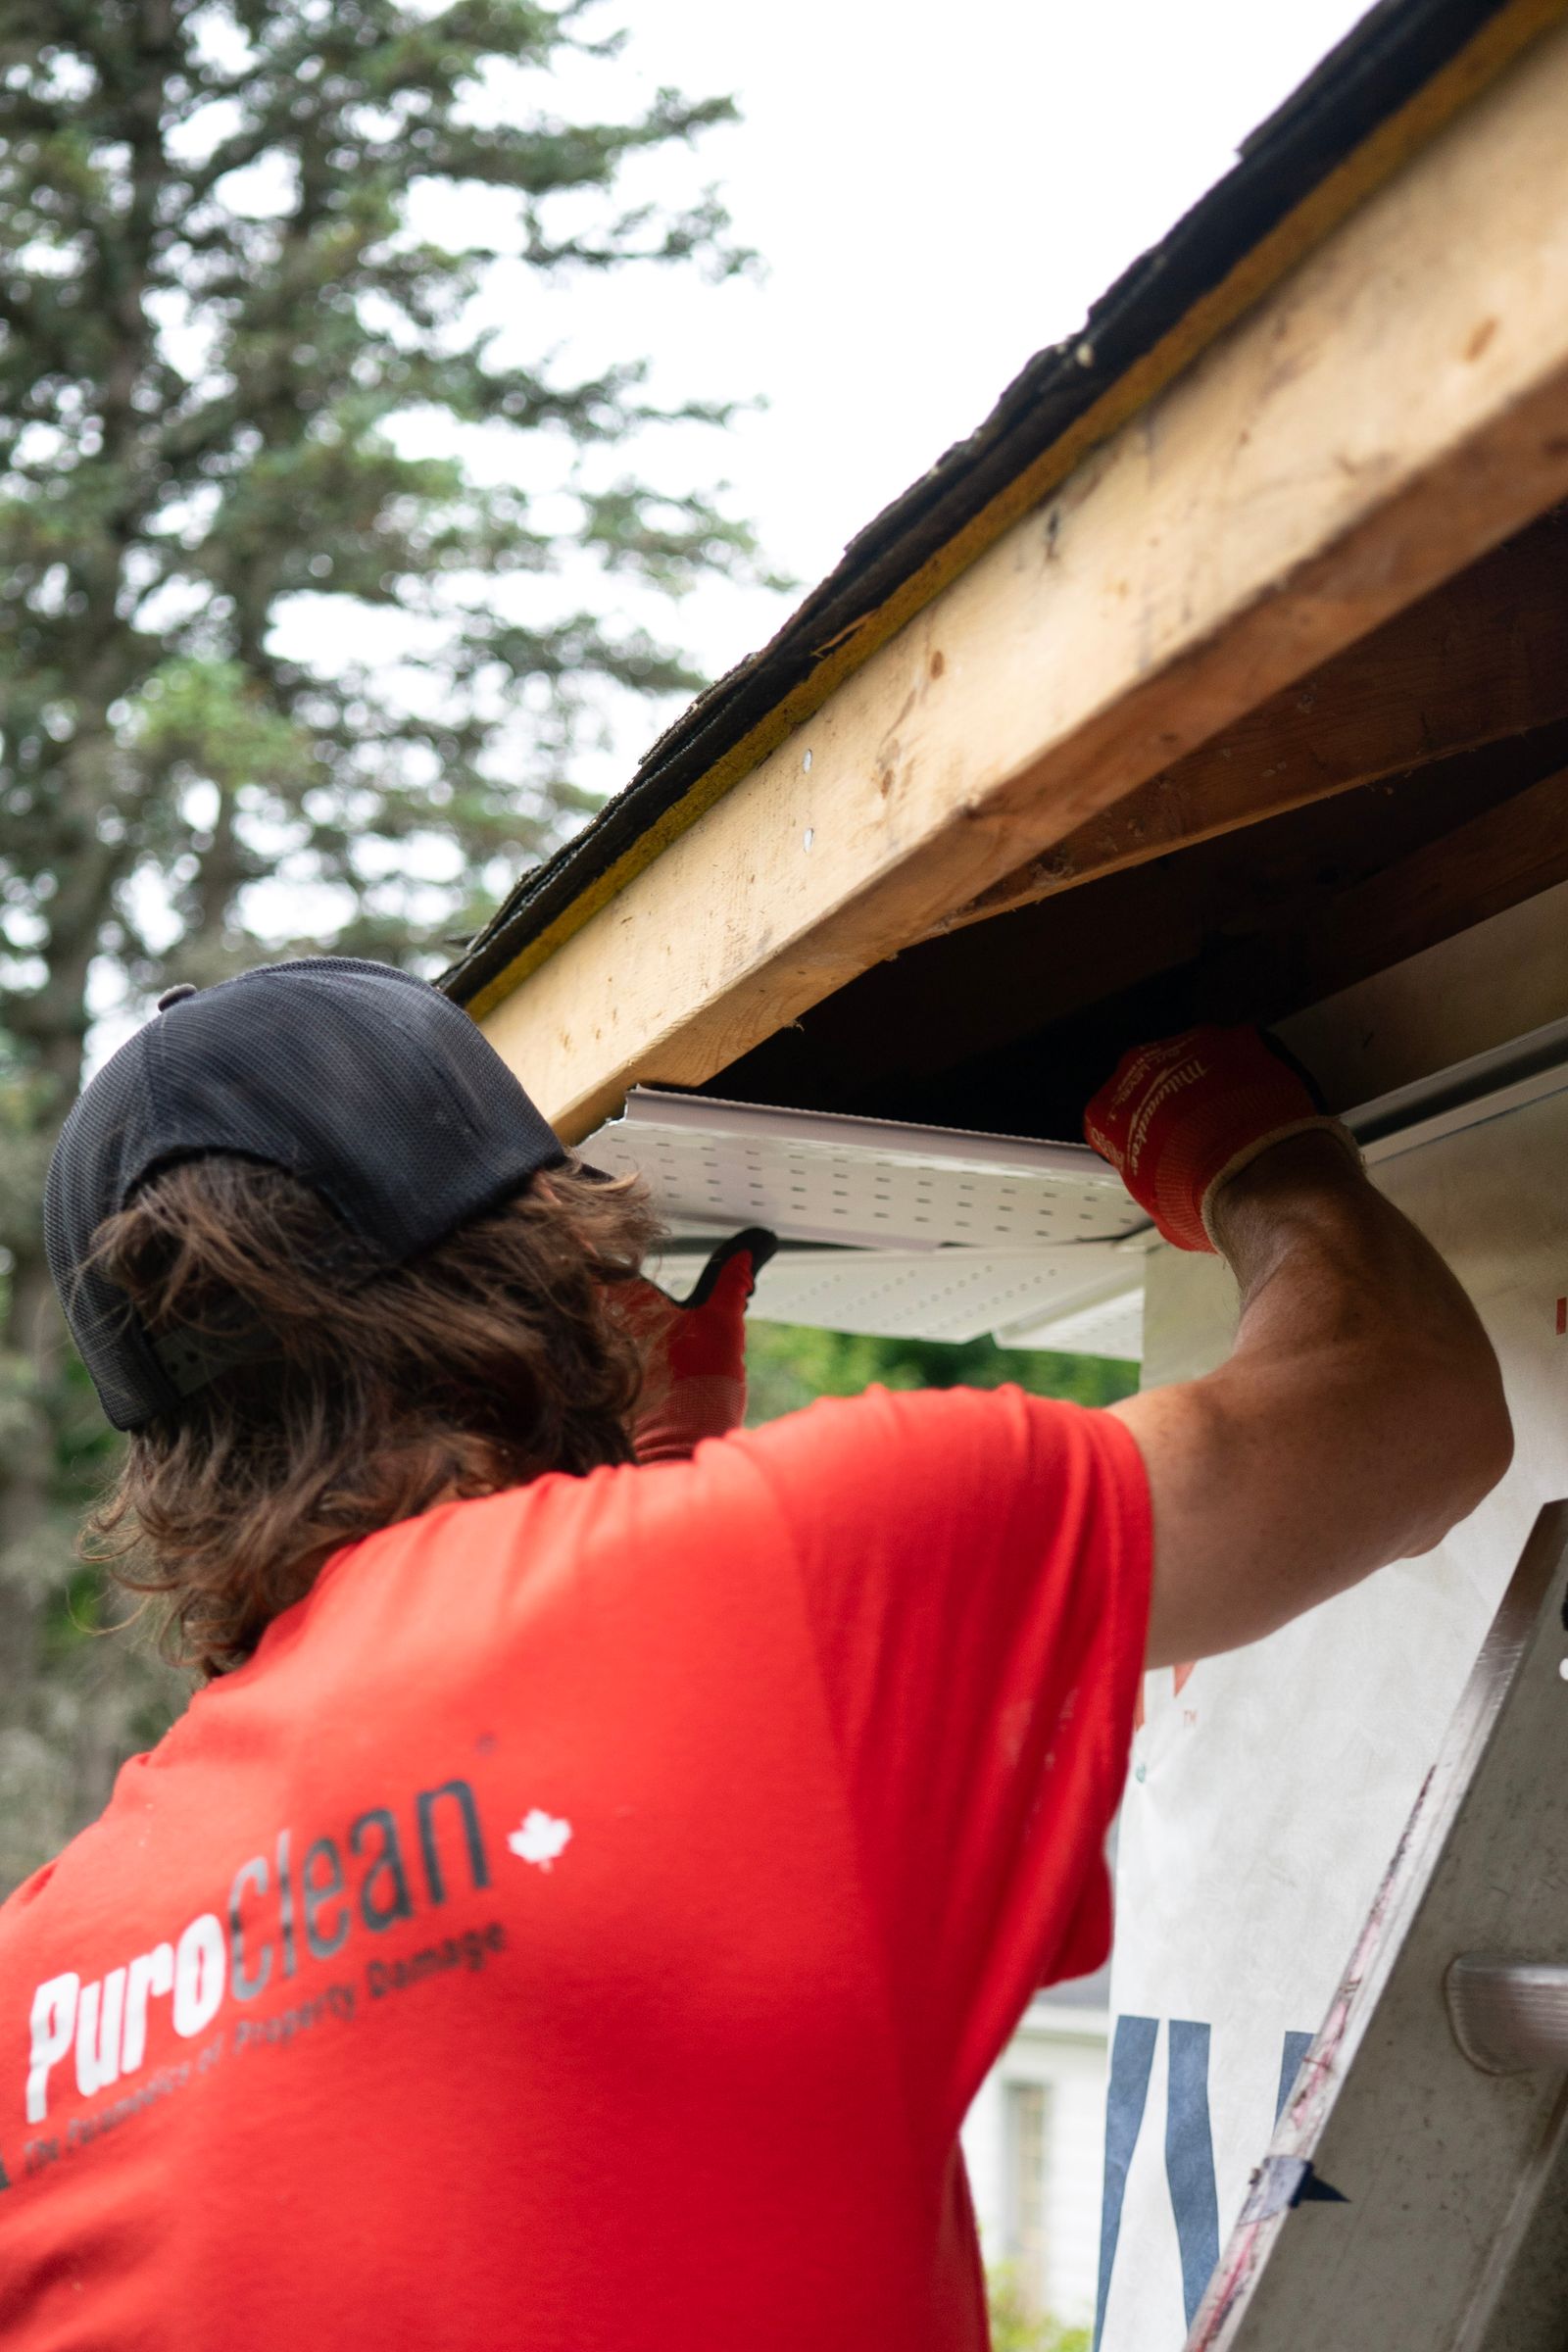
This is the single most expensive misunderstanding in attic ventilation, and it costs homeowners real money in Spring Hill and Brooksville every year.
Net free area, or NFA, is the amount of unobstructed opening left after you subtract the louvers, the screen, the baffle and the frame. A soffit panel that looks like it is 60 percent holes is not 60 percent open. The perforations are small, the insect screen behind them eats more, and the manufactured NFA can land under 10 square inches per linear foot on a panel that visually looks like a colander.
The code also drives this. Ventilation openings have to be covered with corrosion-resistant mesh with openings no smaller than 1/16 inch and no larger than 1/4 inch, which keeps wasps and embers out and costs you open area in exchange. That is a fair trade, but it is a trade, and it belongs in the math.
Gable-end louvers are where the gap between apparent size and real NFA gets widest. A 2 foot by 2 foot gable louver looks like a serious piece of ventilation. After the blades and the screen it may deliver a fraction of the 576 square inches its outside dimensions suggest.
When a roofer tells you your attic is under-ventilated and you are looking at what seems like plenty of vents, this is usually the explanation. You are counting holes. The code counts net free area.
Intake Has to Beat Exhaust, Never the Other Way Around
Ventilation is a loop. Air has to come in low at the eaves, travel up the underside of the sheathing, and leave high at the ridge. Both ends are required, and the low end is the one that is usually starved.
The rule practitioners use is that intake net free area should equal or exceed exhaust net free area, and exhaust should never exceed intake. A ridge vent rated at 18 square inches per foot, which is 9 per side, wants at least 9 square inches per foot of soffit intake feeding each side.
When exhaust beats intake, the ridge vent cannot find enough makeup air at the eave, so it takes it from the easiest available source: the house. It pulls conditioned air up through can lights, attic hatches, plumbing chases and top plates. You then pay twice. You pay to cool air that leaves through your roof, and you pull humid outside air into the living space to replace it. In a Florida summer that humid replacement air is the part that shows up as a comfort complaint and a mold conversation.
A ridge vent installed over a house with painted-shut or insulation-blocked soffits is worse than no ridge vent at all. That is not an opinion, it is the direct consequence of the loop running backwards.
What the Measured Florida Research Actually Shows
It is worth separating what ventilation does from what it is often sold as doing. The Florida Solar Energy Center at the University of Central Florida has done the most relevant measurement work on this for our climate.
In one Central Florida case study, retrofitting powered photovoltaic attic ventilator fans onto a house that previously had only perforated soffits and no ridge vents reduced measured peak summer attic air temperature by more than 20 degrees Fahrenheit and cut measured space cooling demand by about 6 percent, with estimated annual cooling savings of roughly 460 kilowatt-hours at that test home. FSEC research has also found that a home cooling load can be reduced by around 10 percent through proper attic ventilation.
Two honest caveats belong with those numbers. First, the 20 degree figure is attic air temperature, not house temperature, and the reason it matters is that your ductwork and air handler usually live in that attic. Second, that particular study measured powered fans, not passive ridge and soffit, so it is not a promise that adding a ridge vent buys you 6 percent.
What passive ridge and soffit ventilation reliably buys you in Florida is lower peak sheathing and shingle temperature, less moisture accumulation on the underside of the deck, and code compliance. The utility bill effect is real but modest, and any contractor quoting you a dramatic payback from ridge vents alone is selling past the data. If your ducts are in the attic and leaking, sealing the ducts will beat ventilating the attic every time.
The Four Failures We Find on Florida Roofs
After enough inspections across Hernando, Pasco and Citrus counties, the same four problems account for nearly all of it.
Ridge vent with no intake. A reroof adds a continuous ridge vent because it is fast and looks right, and nobody opens the soffit. The loop starves and the attic pulls from the house. This is the most common one by a wide margin.
Insulation buried in the eave. Blown insulation gets pushed all the way to the outside wall during a top-up, and it plugs the vent channel at the exact point where air enters. The code requires a minimum 1 inch airspace between the insulation and the roof sheathing at the vent location, and the fix is a baffle at each rafter bay, installed before the insulation goes in. On an existing house it means pulling insulation back at the eave and setting baffles.
Mixed exhaust types on the same attic. A ridge vent plus gable louvers plus a wind turbine plus a powered fan is not three times the ventilation. Multiple exhaust points on the same attic short-circuit: the ridge vent starts pulling air in from the gable louver instead of from the soffit, and the eave-to-ridge sweep that was the entire point stops happening. Pick one exhaust strategy per attic space and close the others.
Painted soffit perforations. On older homes with aluminum or wood soffit, decades of repaint fill the perforations. From the ground the soffit looks fine. From the attic in daylight you cannot see light through it.
Soffit and Fascia: the Part of Ventilation That Rots
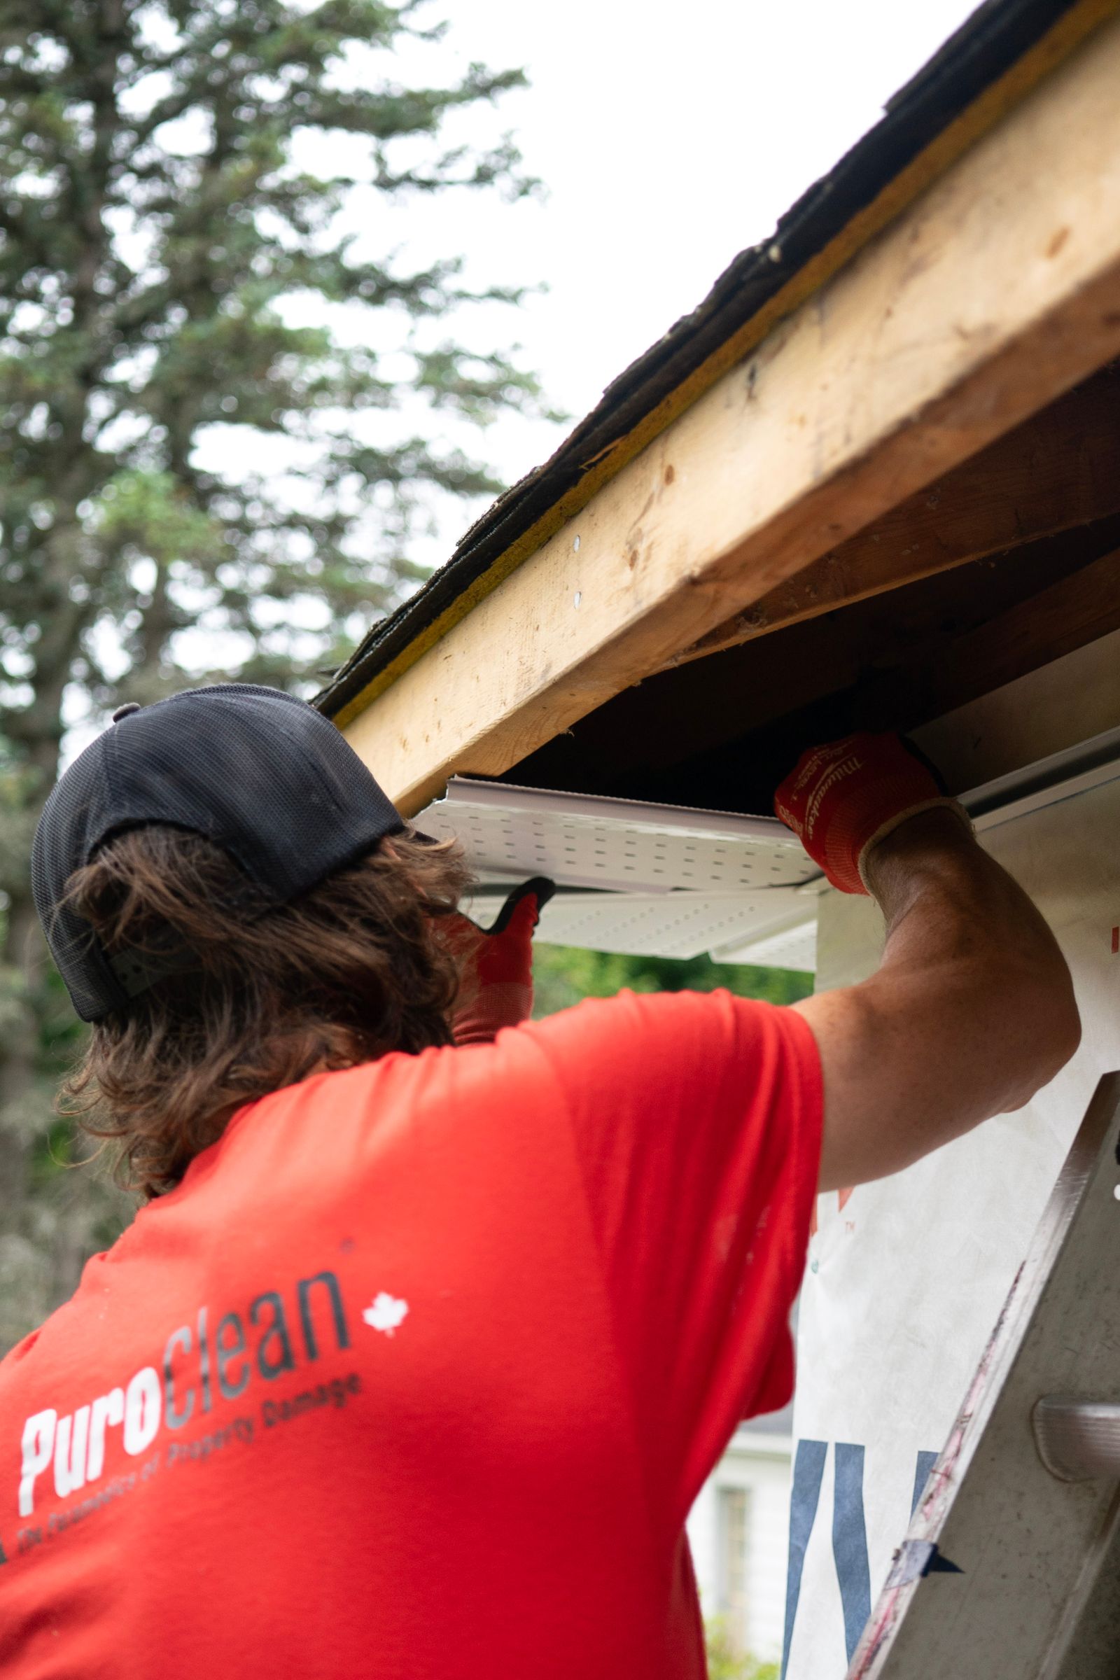
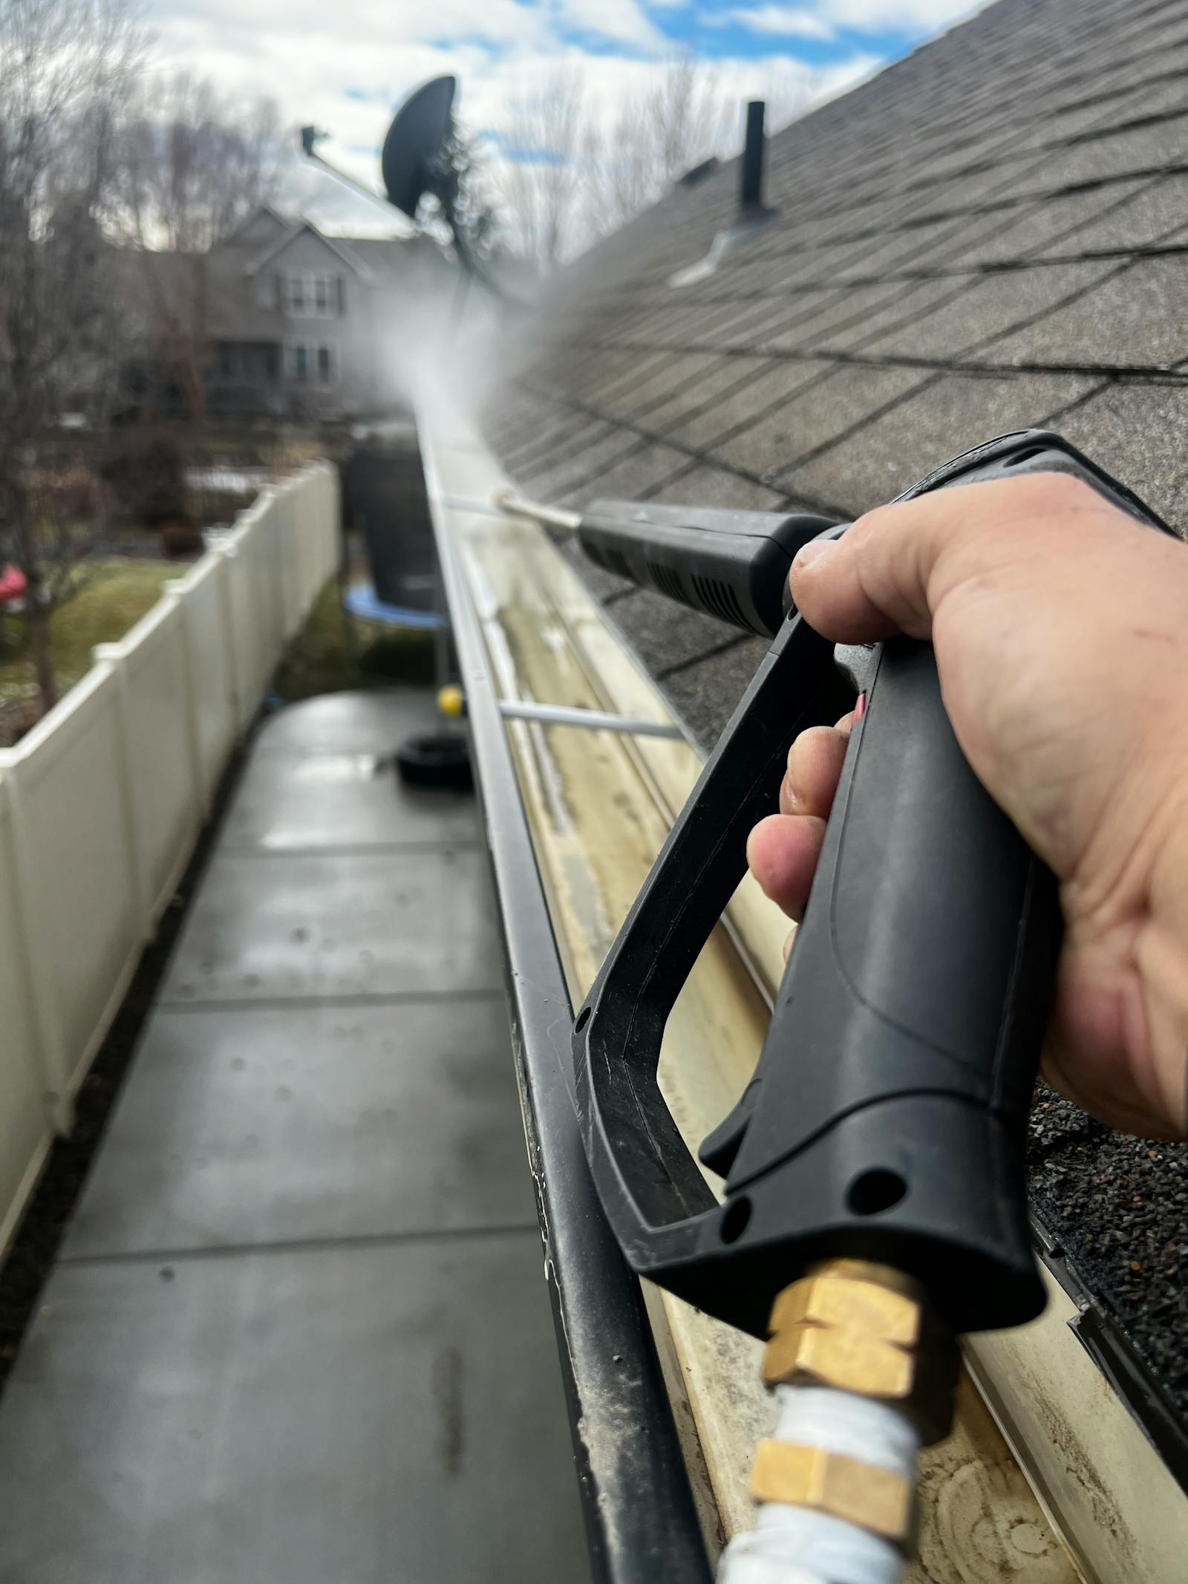
Intake ventilation lives in the soffit, and the soffit is the part of a Florida roof edge that fails first. Wind-driven rain gets behind the fascia, the drip edge stops short, the gutter backs up and overflows behind the fascia board instead of in front of it, and the wood core takes on water it never dries out of.
Once the soffit sags or separates, two things happen at once. The intake opening changes in ways nobody calculated, and you now have an unscreened opening for wasps, rodents and wind-driven water into the attic.
This is also why gutter condition and ventilation belong in the same conversation. A gutter that overflows at the back edge attacks the fascia that carries your entire intake system. If your gutters are undersized, pitched wrong or hanging off failing fascia, correcting that with proper gutter installation is part of protecting the ventilation, not a separate project.
What Bad Ventilation Costs You: Shingles, AC and the Warranty
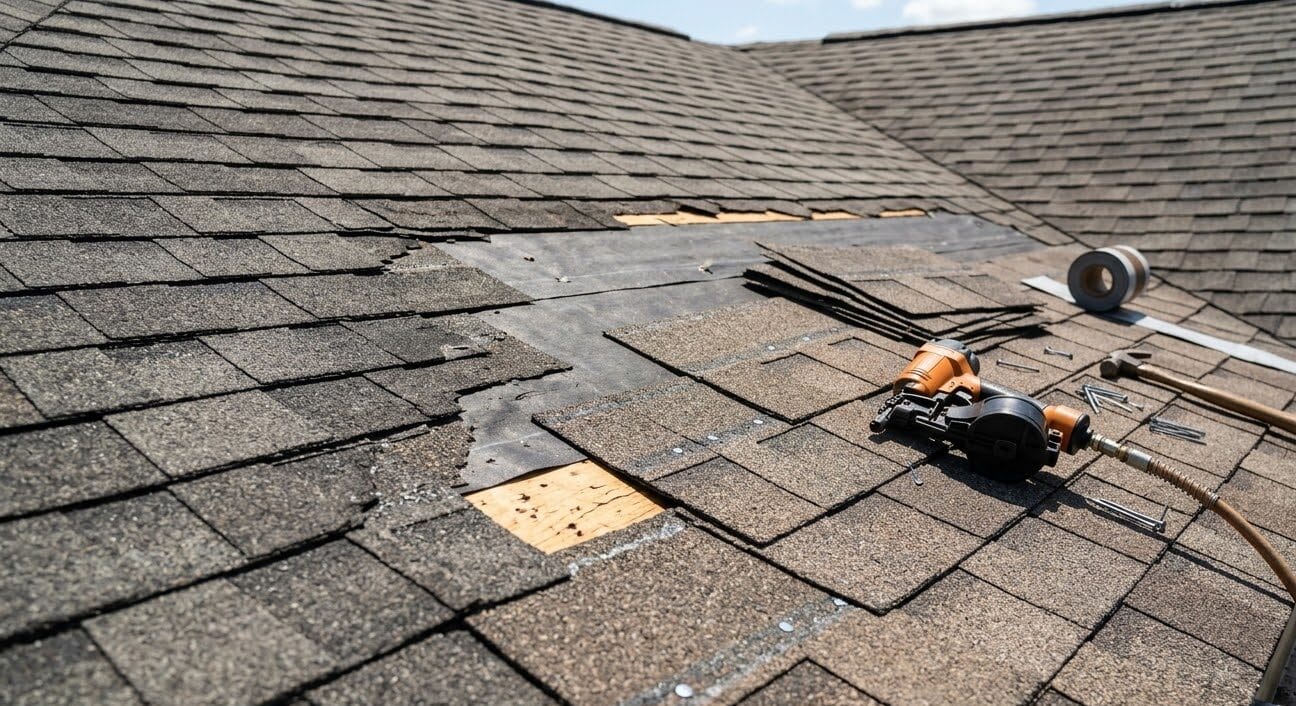
The shingle is the most direct casualty. Asphalt shingles age by losing volatiles from the asphalt, and that process is driven by temperature. A roof deck running hotter for more hours per year ages faster, and in Florida the roof is already near the top of the national heat exposure range. Ventilation does not make a 25-year shingle last 40 years, but a chronically overheated deck is one of the reliable ways to make a 25-year shingle fail at 15. The full picture of what actually determines shingle life down here is in our breakdown of how long a roof lasts in Florida heat and humidity.
The warranty is the part homeowners find out about too late. GAF, Owens Corning and CertainTeed all condition their shingle warranties on adequate attic ventilation per their published specifications, and inadequate ventilation is one of the most common grounds for a reduced or denied warranty claim. You can buy the premium shingle, pay for the enhanced warranty, and still end up outside coverage because the attic never met the manufacturer requirement. Keep the ventilation calculation with your roof paperwork.
Moisture is the quieter cost. Warm humid air that reaches a cooler underside of sheathing condenses, and repeated wetting of OSB or plywood produces delamination, dark staining and eventually fastener withdrawal. In a Florida house the attic moisture source is often not the weather at all: it is a bath fan discharging into the attic instead of through the roof or wall, which is worth checking the next time you are up there.
The air conditioning cost is real but should be sized honestly. The attic is where the ducts and the air handler usually are, and a 20 degree swing in attic air temperature changes the load on that equipment. That is the mechanism. It is worth doing, alongside duct sealing and insulation depth, not instead of them.
Ventilated Attic or Sealed Foam Attic in Florida
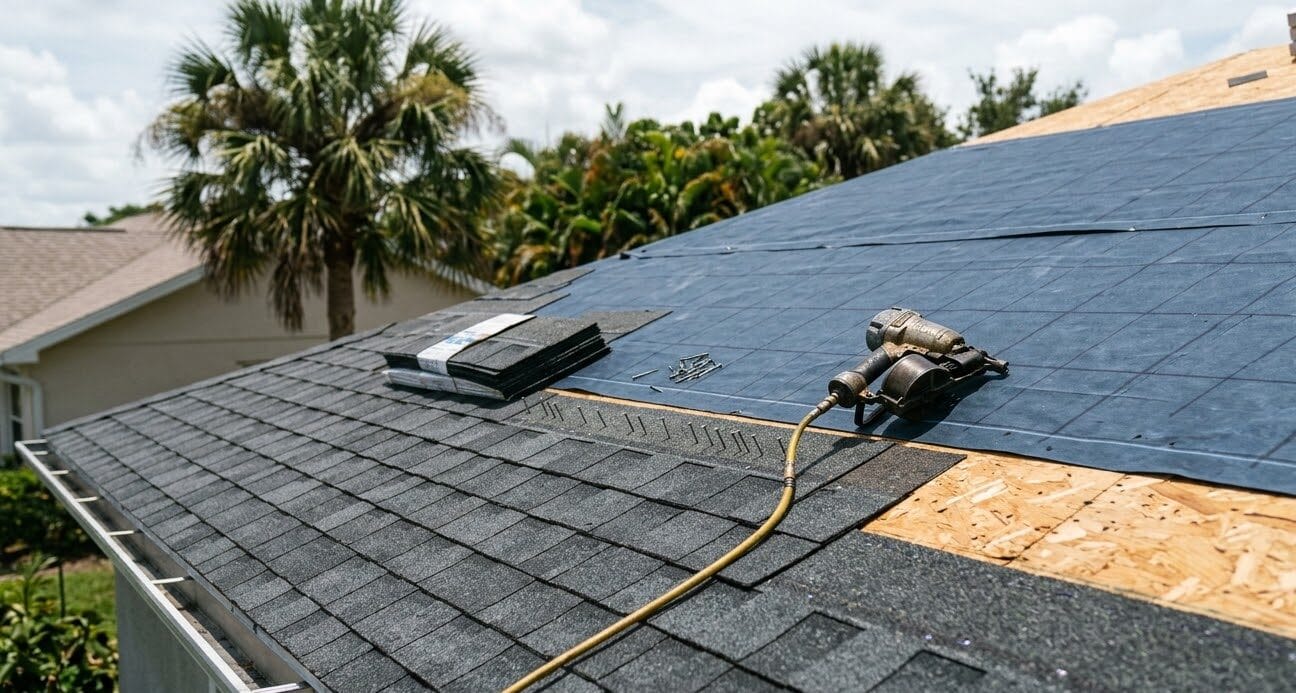
There is a legitimate alternative to all of the above: an unvented, conditioned attic created with spray foam applied to the underside of the roof deck. It brings the ducts inside the thermal envelope, which in Florida is a real performance win, and it eliminates the intake-versus-exhaust problem entirely because there is no longer a vented space.
It also comes with conditions you need to walk into with your eyes open. Unvented attic assemblies are a separate code pathway with their own requirements, they are substantially more expensive than vents, and several shingle manufacturers have published technical positions restricting or voiding shingle warranty coverage when foam is applied directly to the deck underside, because the deck can no longer shed heat downward.
The practical guidance we give: if you are building new or doing a deep energy retrofit and the ducts are in the attic, the sealed foam attic deserves a serious look with your builder. If you have an existing vented attic that works, fixing intake and exhaust is a few hundred to a few thousand dollars and keeps your shingle warranty intact. Do not convert to foam as a repair for a ventilation problem. That is using a very expensive tool on a cheap problem.
What Changed at the Roof Edge in the 2026 Code Cycle
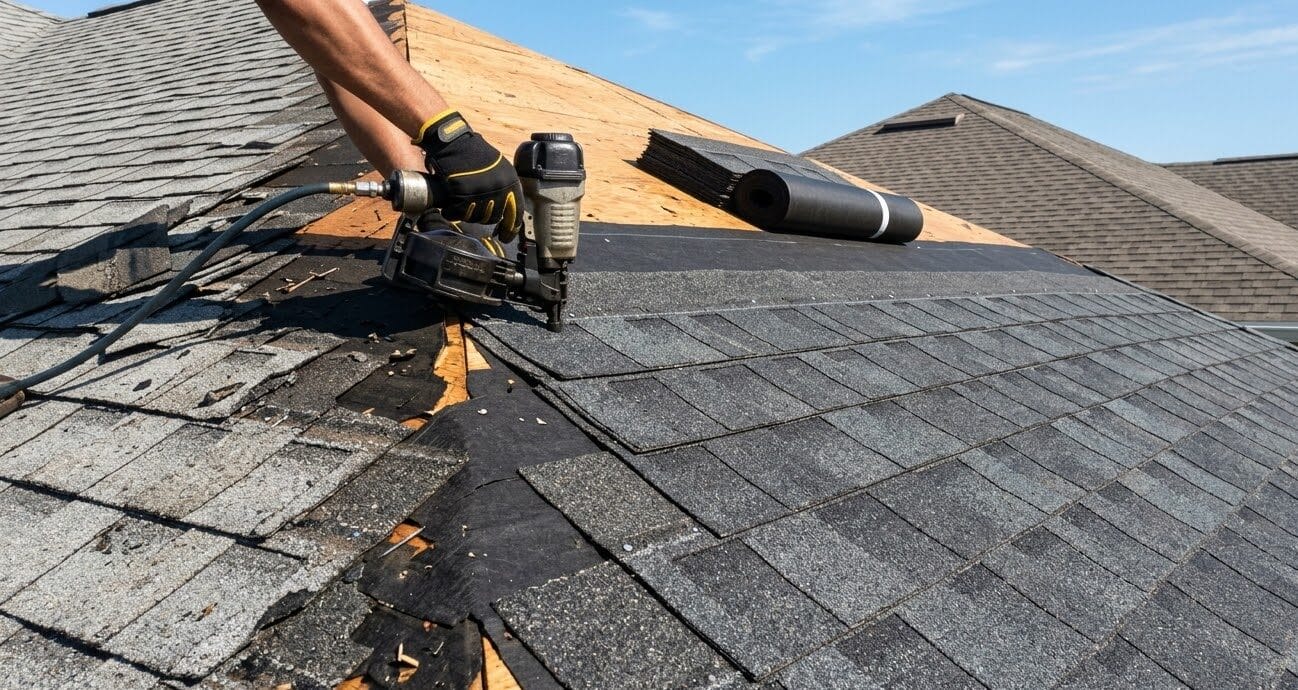
Ventilation requirements themselves did not get rewritten in the current Florida code update, but the roof edge around them did move. Drip edge requirements expanded, fastener corrosion provisions near saltwater tightened, and the recover-versus-replace rules shifted. All of those touch the eave assembly your intake ventilation lives in, and all of them get evaluated at the same moment: when you reroof.
We walked through the specific sections and effective dates in our post on the 2026 Florida Building Code roof changes. The relevant takeaway for this topic is timing: the only cheap moment to correct attic ventilation is during a reroof, when the ridge is open and the eave is already being rebuilt.
Retrofitting a continuous ridge vent onto an intact roof means cutting the ridge, removing cap shingles and reinstalling them. Retrofitting soffit intake onto a finished soffit means working the entire perimeter of the house. Doing both during a tear-off adds a modest line item. Doing both as a standalone project costs multiples of that. If a reroof is anywhere in your five-year horizon, the ventilation correction belongs in that scope, and our Florida roof replacement cost guide shows where it lands relative to the rest of the job.
How We Check Attic Ventilation on an Inspection
It is four steps, and you can do the first three yourself on a cool morning.
First, from inside the attic with the lights off, look at the eaves. You should see daylight through the soffit at every rafter bay. Bays with no light are blocked, and blocked bays are the number you are actually looking for.
Second, look at the ridge from inside. A working continuous ridge vent has a slot cut in the sheathing on both sides of the ridge board. Cap shingles installed over an uncut ridge is a real thing we find, and from the ground it is indistinguishable from a functioning vent.
Third, count exhaust types. Ridge vent plus gable louvers plus turbines means someone is short-circuiting someone.
Fourth, run the arithmetic: attic square feet divided by 300, times 144, split roughly in half between high and low, then compared against the published net free area of what is actually installed. That is the number that decides whether you have a problem. We do this as part of a roof inspection, and it is also the number that gets written down so it exists if a shingle warranty claim ever needs it. If your roof is otherwise healthy, keeping the soffits clear and the vents intact is part of ongoing roof maintenance rather than a capital project.
What to Do Next
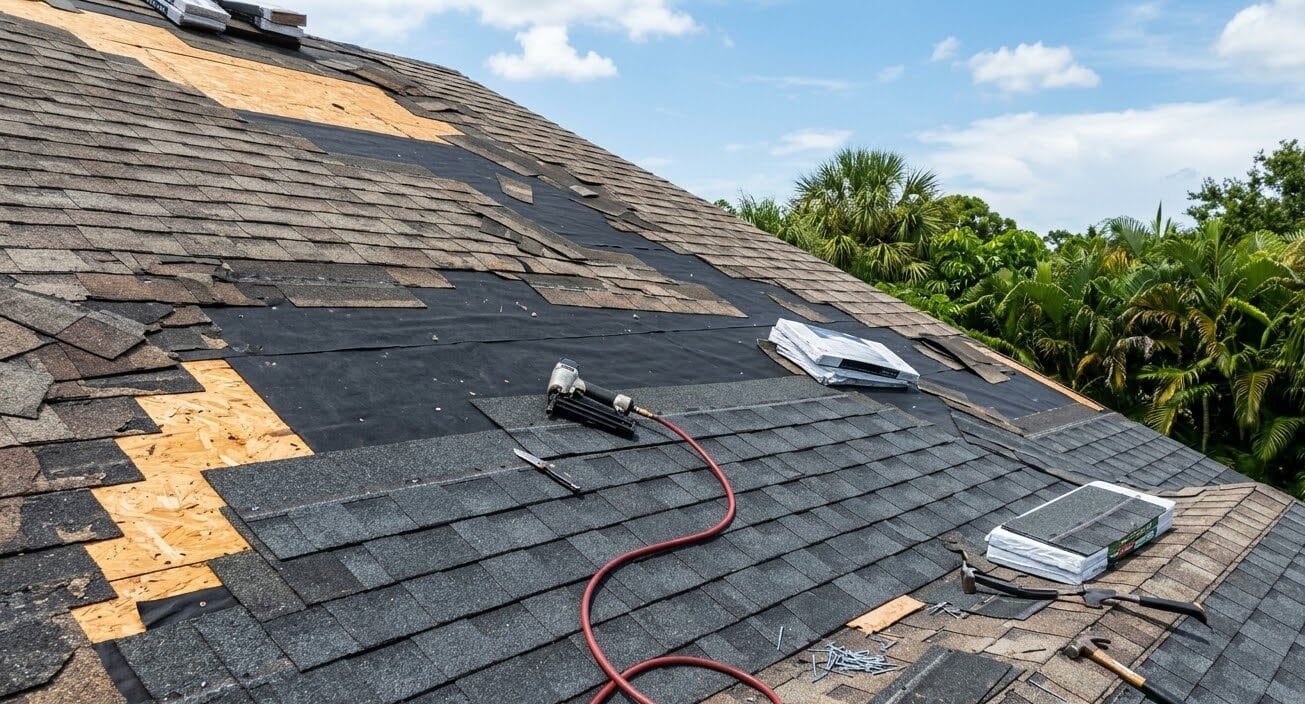
If you have a ridge vent and blocked soffits, fix the intake first. It is the cheapest correction on this entire page and it is the one that stops your attic from pulling conditioned air out of your house.
If your roof is within a few years of replacement, do not spend money retrofitting ventilation onto a roof you are about to remove. Put the ventilation scope into the replacement, where the ridge cut and the eave detail cost a fraction of what they cost standalone. Whether the next roof is shingle, tile or metal, the ventilation math is part of the job, and it belongs in the quote in writing. That applies equally to a straightforward shingle roof installation and to a full roof replacement.
Protech Roofing works across Hernando, Pasco, Citrus and the surrounding Central Florida counties, including Spring Hill, Brooksville and Hudson, where a large share of the housing stock was built with soffit intake that has since been painted over or buried. Call (352) 605-0696 and ask for the ventilation number on your house specifically, or start a conversation and we will tell you what we find before anyone talks about price.
FAQ
Frequently Asked Questions
How much attic ventilation does Florida code require?
+
What is net free area and why does it matter?
+
Do I need soffit vents if I already have a ridge vent?
+
Can I have a ridge vent and gable vents at the same time?
+
Does attic ventilation really lower my power bill in Florida?
+
Can bad attic ventilation void my shingle warranty?
+
When is the cheapest time to fix attic ventilation?
+
Related Articles
More guides for Florida homeowners
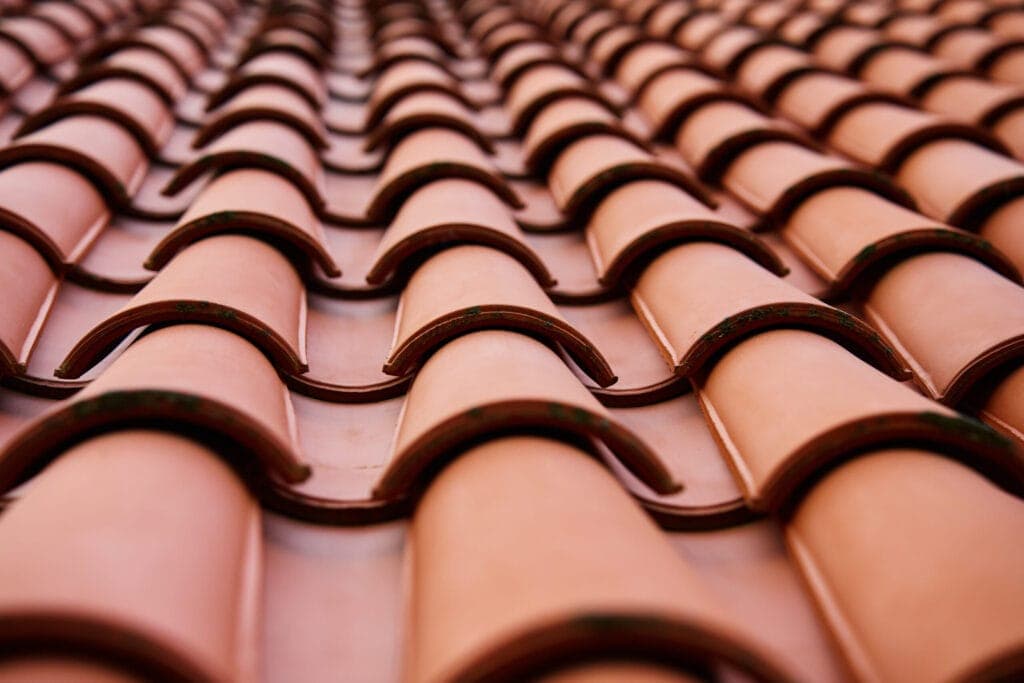
Florida Tile Roof Problems: Repair vs Re-Roof (2026)
Tile lasts for decades, the underlayment under it does not. Here are the tile roof problems Florida homeowners see most, what each repair costs in 2026, and how to tell when a repair is enough and when it is time to re-roof.
Read Article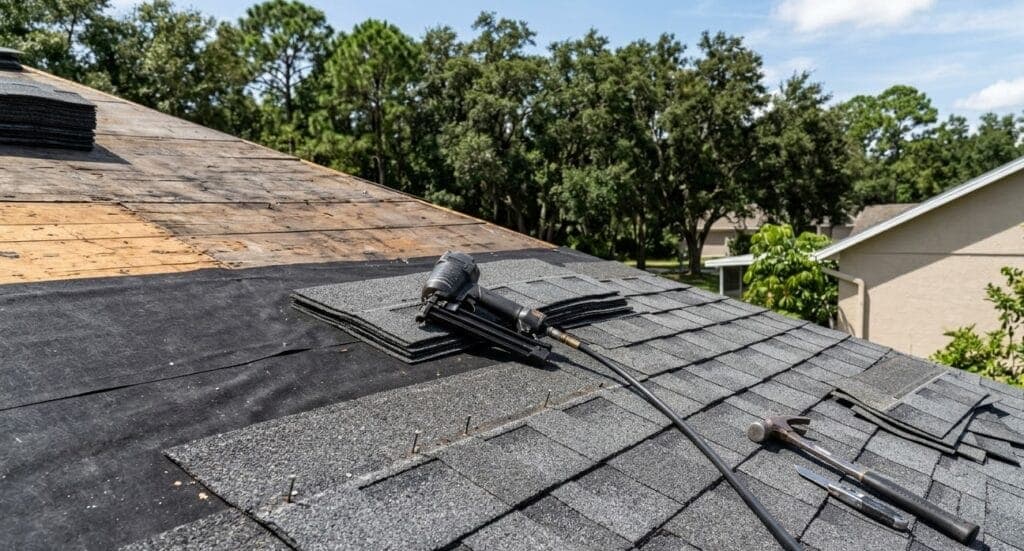
Solar Roofing in Florida: Solar Shingles vs Panels (2026)
Every solar system on a Florida roof is either bolted to the roof or is the roof. Here is how panels and solar shingles compare in 2026, what changed with the federal credit, and why the cheapest solar project often starts with a re-roof.
Read Article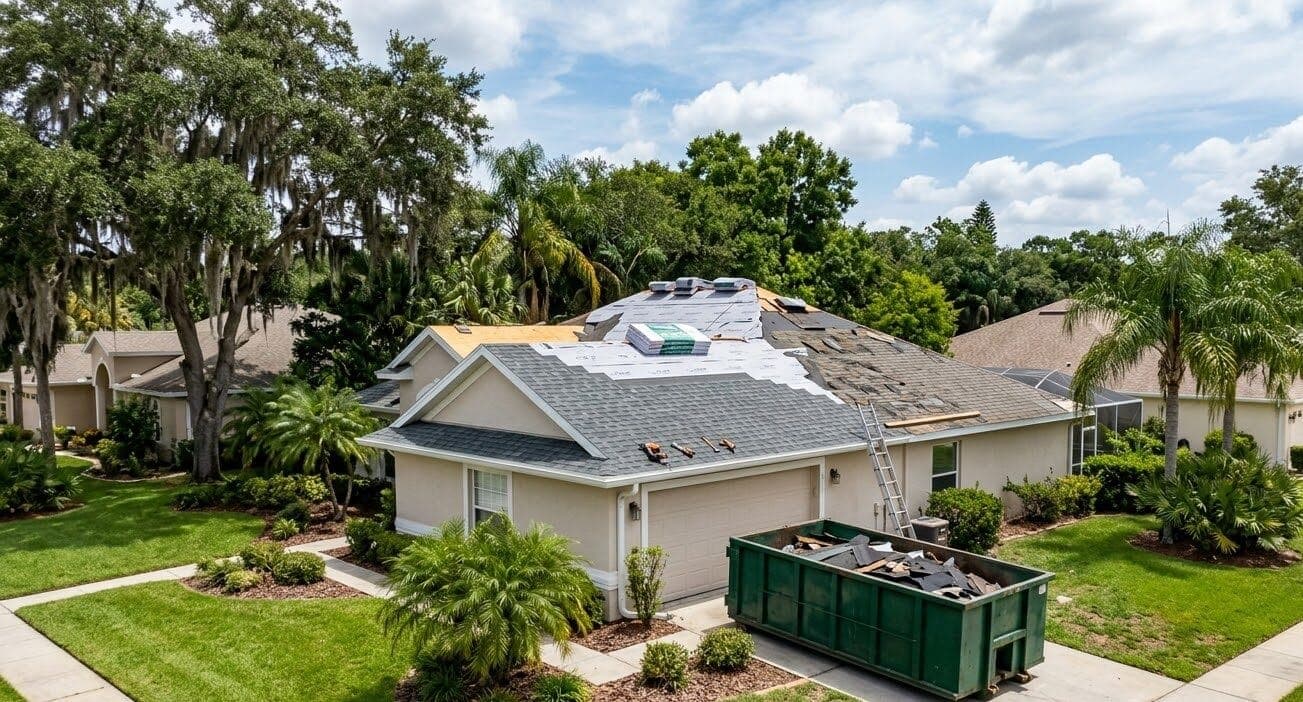
Chimney Flashing Leaks in Florida: Find the Real Cause
Roofs do not leak in the field, they leak at the terminations, and the chimney is the hardest termination on the roof. Here is what Florida code requires, the five failures behind almost every chimney leak, and what a correct reflash costs in 2026.
Read ArticleReady When You Are
Get your free roof inspection today.
No-pressure, written estimate. Same-week scheduling across Hernando County. Call us now or request a visit online.