Blog
Roof-to-Wall Connections in Florida: The Hurricane-Strap Retrofit That Cuts Premiums
Call (352) 605-0696The roof-to-wall connection is what keeps trusses on the walls in a hurricane. Here is how Florida grades it, when Section 706.8 makes a strap retrofit mandatory on a reroof, what the 2026 wind mitigation form changed and how to decide whether to upgrade now or with your next roof.
Why the Roof-to-Wall Connection Decides Whether the Roof Stays On
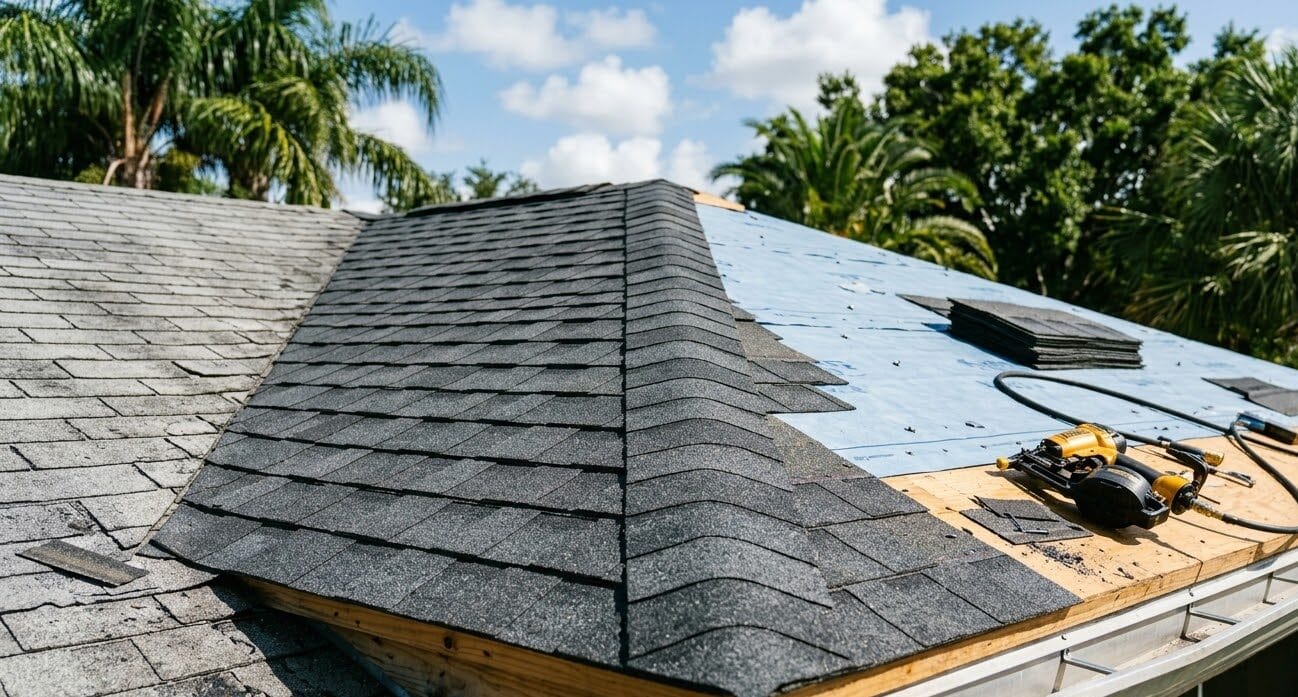
When engineers walk through a Florida neighborhood after a hurricane, the homes that lost the entire roof structure usually have one thing in common. The shingles and the deck did not fail first. The trusses lifted off the walls. Wind flowing over a roof creates suction, the same lift that holds an airplane up, and that upward force has to travel from the roof deck into the trusses, from the trusses into the top of the wall and from the wall down to the foundation. The weakest point in that chain decides how much wind the house can take, and in many older Florida homes that weak point is where the truss sits on the wall.
That joint is the roof-to-wall connection. In homes built before the modern Florida Building Code, it is often nothing more than a few nails driven at an angle through the truss into the wood top plate. Those toe nails hold the roof down under normal weather. Under hurricane uplift, they can pull out. A metal strap or clip that ties the truss to the wall changes that math, and Florida insurers know it: the roof-to-wall connection is one of the features documented on the state wind mitigation form, and it is one of the features that can move a premium.
This guide covers what the connection types are, how a retrofit is actually done, when the building code requires it during a roof replacement, what the 2026 inspection form changed and how to pay for it. If you want the full picture of the inspection itself first, our wind mitigation inspection guide walks through all seven features the inspector checks.
Roof-to-Wall Connection Types on the Florida Wind Mitigation Form
The Uniform Mitigation Verification Inspection Form, known as the OIR-B1-1802, asks the inspector to identify the weakest roof-to-wall connection on the house. That last word matters. If 90 percent of the trusses have clips and the gable end or a porch section still relies on toe nails, the house can be graded at the weaker level. The main categories are:
- Toe nails: Nails driven at an angle through the truss or rafter into the top plate, with no metal connector. This is the weakest category and the one most common in homes built before the mid-1990s.
- Clips: Metal connectors attached to the side of the truss and to the top plate with nails. They do not wrap over the top of the truss. Clips are a large step up from toe nails and are what many homes from the late 1990s and 2000s have.
- Single wraps: A metal strap that wraps over the top of the truss and is fastened to the wall on one side. The wrap gives the connector a much better grip under uplift than a side-mounted clip.
- Double wraps: Straps that wrap over the truss and are fastened on both sides of the wall, or two straps per truss. This is the strongest of the standard strap categories.
- Structural: Anchor bolts and structural connections in which the roof framing is tied into the wall structure, typically seen in reinforced concrete or engineered systems.
The inspector verifies the connection in the attic, usually by looking at the trusses along the outside walls. That is why a clear attic access matters, and why a strap that was installed but cannot be seen or documented can still end up graded as the weaker category.
What Changed on the 2026 Form (Rev. 04/26)
Florida adopted a revised version of the OIR-B1-1802 form, and inspections done on or after April 1, 2026 must use it. Citizens Property Insurance notes that it will still accept the older 01/12 form if it was completed within five years before April 1, 2026 and nothing on the structure changed.
For roof-to-wall connections, the most practical change is that the new form recognizes performance-based retrofit hardware. In the past, classification was largely about geometry: does the connector wrap over the truss or not. According to Simpson Strong-Tie, a major connector manufacturer, the revised form lets engineered retrofit connectors qualify based on their tested and documented uplift capacity, even if they do not physically wrap over the truss. The thresholds cited are 535 pounds of allowable uplift per connection for the single wrap category and 891 pounds for the double wrap category.
Two cautions come with that. First, a flat strap bent over a truss does not automatically meet those numbers; fastener type, edge distance and how the load continues into the wall all count. Second, the final classification is still made by a qualified inspector and accepted by the insurer. The homeowner should keep the product documentation and photos of the installation, because the form is valid for five years and the next inspector may not be able to see the hardware.
When Florida Building Code Requires a Roof-to-Wall Retrofit
Most homeowners do not know that a roof replacement can trigger a mandatory roof-to-wall upgrade. The Florida Building Code, Existing Building volume, Section 706.8 in the current 8th Edition (2023), requires the roof-to-wall connections to be improved when the roof covering is removed and replaced on certain existing buildings. The trigger, as described in county and city reroof forms across the state, includes:
- Location: The building is in the wind-borne debris region, which depends on the design wind speed and distance from the coast. Coastal parts of Hernando, Pasco, Citrus and Pinellas counties fall inside it, and your building department confirms where a specific address sits.
- Value: The structure has an insured value of $300,000 or more or, if it is uninsured or the insured value is not documented, a just value of $300,000 or more for property tax purposes.
- Roof deck: The roof deck is sawn lumber, wood plank or wood structural panel. Earlier code editions limited this to site-built single-family homes; recent editions extended it to existing structures with those wood decks.
- Cost cap: The mandatory retrofit is not required beyond 15 percent of the cost of the reroof. On a $20,000 roof replacement, that means up to $3,000 goes toward the connections, starting with the gable ends and corners where uplift is highest.
Local forms differ in the details. Some jurisdictions add a date condition based on when the house was permitted, and some ask for an affidavit signed by the contractor or an engineer. That is why the permit package matters. A good contractor checks the trigger before quoting, includes the required work in the price and documents it in a way that both the building inspector and the wind mitigation inspector can use.
How a Roof-to-Wall Retrofit Is Actually Done
The cleanest time to strap a roof is during a full replacement. With the old covering and the first course of sheathing at the eaves removed, the crew can see the top of each truss where it meets the wall and install connectors from above. There are two common approaches:
- From above during a reroof: The eave sheathing is removed, connectors are installed over each truss and fastened into the wall framing or masonry, and new sheathing goes back on. This is the method that gives the best access and the best chance of reaching the wrap categories.
- From the attic: On a roof that is not being replaced, connectors can sometimes be installed from inside the attic. Low-slope hip roofs in Florida often leave only a few inches of clearance at the outside walls, so this method usually works for clips or engineered retrofit connectors rather than full wraps.
On concrete block homes, which are common in Hernando and Citrus counties, the connector has to be anchored into the bond beam at the top of the wall with the correct masonry fasteners. On wood frame homes it goes into the top plate and the studs below. In both cases the manufacturer installation instructions govern the nail or screw count and type, and an engineer may need to specify the detail when the framing is unusual.
Gable ends get extra attention. A gable wall is a tall triangle of framing with wind pushing on its face, and it is one of the most common failure points in hurricanes. Bracing the gable end and tying it to the ceiling framing often happens in the same visit as the strapping.
How Much a Roof-to-Wall Retrofit Can Save on Insurance
Florida law requires insurers to offer discounts or credits for wind mitigation features that reduce loss, and the roof-to-wall connection is one of the features listed on the form. The size of the credit depends on the carrier, the rating plan, the rest of the house and how much of your premium is windstorm coverage. For that reason, nobody can honestly promise a fixed percentage before you see it on your policy.
What you can do is ask the right question. Before you spend money on straps, call your agent and ask for a quote with your current wind mitigation report and a second quote with the roof-to-wall line moved up one category. The difference between those two numbers, multiplied by the years you plan to stay in the house, is the savings side of the decision. Pair that with the fact that the retrofit is the part of the house that keeps the roof on, and the case is usually easy to make during a replacement and harder to make on a newer roof that does not need work yet.
Paying for It: My Safe Florida Home and the Reroof Budget
The state My Safe Florida Home program has offered free wind mitigation inspections and matching grants of up to $10,000 for eligible hardening work, and improving roof-to-wall connections has been on the eligible list. Funding runs in cycles set by the Legislature, eligibility rules have changed between cycles and waitlists have been common, so check the current status before you count on a grant. Our My Safe Florida Home application guide covers the steps, and our My Safe Florida Home service page explains how we work with program inspections and documentation.
If the grant is not open, the most efficient way to fund the work is to fold it into a planned replacement. The crew, the permit and the removed sheathing are already part of the job, so the added cost of strapping is mostly connectors and labor at the eaves. Doing it later, on a roof that is already finished, costs more because the access has to be created again.
Should You Retrofit Now or Wait for the Next Roof?
A simple way to decide:
- Replacing the roof in the next year or two: Wait and do the connections as part of the full roof replacement. It is cheaper, it may be required by code anyway, and the new wind mitigation report can capture the roof, deck and connection upgrades at once.
- Roof is newer and in good shape: Ask for a roof and attic inspection to see what you have. If the trusses already have clips, the upgrade may not be worth opening a good roof for. If they are toe-nailed and attic clearance allows, an attic retrofit may be possible.
- Home is near the coast or has large gable ends: Prioritize the gable ends and corners even if the rest waits. Those are the areas the code also prioritizes.
- Selling soon: A current wind mitigation report with good roof-to-wall and deck lines is a selling point, because the buyer will price the insurance before making an offer.
Roof-to-Wall Upgrades in Hernando, Citrus and Pasco Counties
Much of the housing stock in Spring Hill, Brooksville and Weeki Wachee was built in the 1970s through the early 1990s, before Florida tightened its code after Hurricane Andrew. Those homes are exactly where toe-nailed trusses are most common, and where a reroof can trigger Section 706.8 if the value threshold is met. We see the same pattern in older sections of Citrus and Pasco counties.
If your house is due for a new roof, we can check the trigger, include the required connection work in the quote and hand you the documentation your wind mitigation inspector needs. See our roof replacement service in Spring Hill and roof replacement in Brooksville, or browse the communities we cover in Hernando County.
Get the Connection Checked Before the Next Storm
The roof-to-wall connection is invisible from the street, and it is one of the most important things on the house when the wind is blowing at hurricane speed. Knowing what you have takes one look in the attic. Fixing it costs the least when it rides along with a roof replacement, and it can pay back through both insurance credits and the simple fact that the roof stays where it belongs.
Protech Roofing (license CCC1335878) inspects, repairs and replaces roofs across Hernando, Citrus, Pasco and Pinellas counties. Call (352) 605-0696 to schedule an inspection, and we will tell you which connection type your home has and whether upgrading it makes sense now or with your next roof.
FAQ
Frequently Asked Questions
What is a roof-to-wall connection?
+
Does Florida require hurricane straps when I replace my roof?
+
What is the difference between clips, single wraps and double wraps?
+
What changed for roof-to-wall connections on the 2026 wind mitigation form?
+
Can My Safe Florida Home pay for roof-to-wall straps?
+
How much will a roof-to-wall retrofit lower my insurance?
+
Related Articles
More guides for Florida homeowners
Florida Roof Insurance Non-Renewal: Why Carriers Drop Roofs
Why Florida insurers non-renew homeowners policies over older roofs, what FS 627.7011 and 627.4133 require, how to read the reason on your notice and the four paths forward: challenge, inspect, repair or replace, or move the policy.
Read Article
ACV vs RCV Roof Claims in Florida: Insurance Payout Guide
Why the first insurance check on a Florida roof claim is smaller than the estimate: how actual cash value, replacement cost, depreciation and deductibles work, what Florida law requires and how to recover the holdback.
Read Article
Roof Leaks in Florida: 8 Causes and How to Find Them
Most Florida roof leaks come from eight sources, from cracked pipe boots and flashing failures to lifted shingles and worn underlayment. Here is how to trace the water to its entry point and limit the damage.
Read ArticleReady When You Are
Get your free roof inspection today.
No-pressure, written estimate. Same-week scheduling across Hernando County. Call us now or request a visit online.