Blog
Soffit and Fascia in Florida: Why They Rot First, Fail in Wind, and When to Repair vs Replace
Call (352) 605-0696Soffit and fascia are the last parts of a Florida house anyone thinks about, and the first parts to let a storm inside. The University of Florida put real numbers on why: at a one foot overhang, soffit panels survived roughly twice their rated pressure, and at a two foot overhang the same products failed 12 to 26 percent below the rating, with corners weaker than either. Here is how to read your own eave, tell a soffit problem from a fascia problem, and decide between a repair and a replacement.
Soffit Is Not Trim. It Is the Lid on Your Attic.
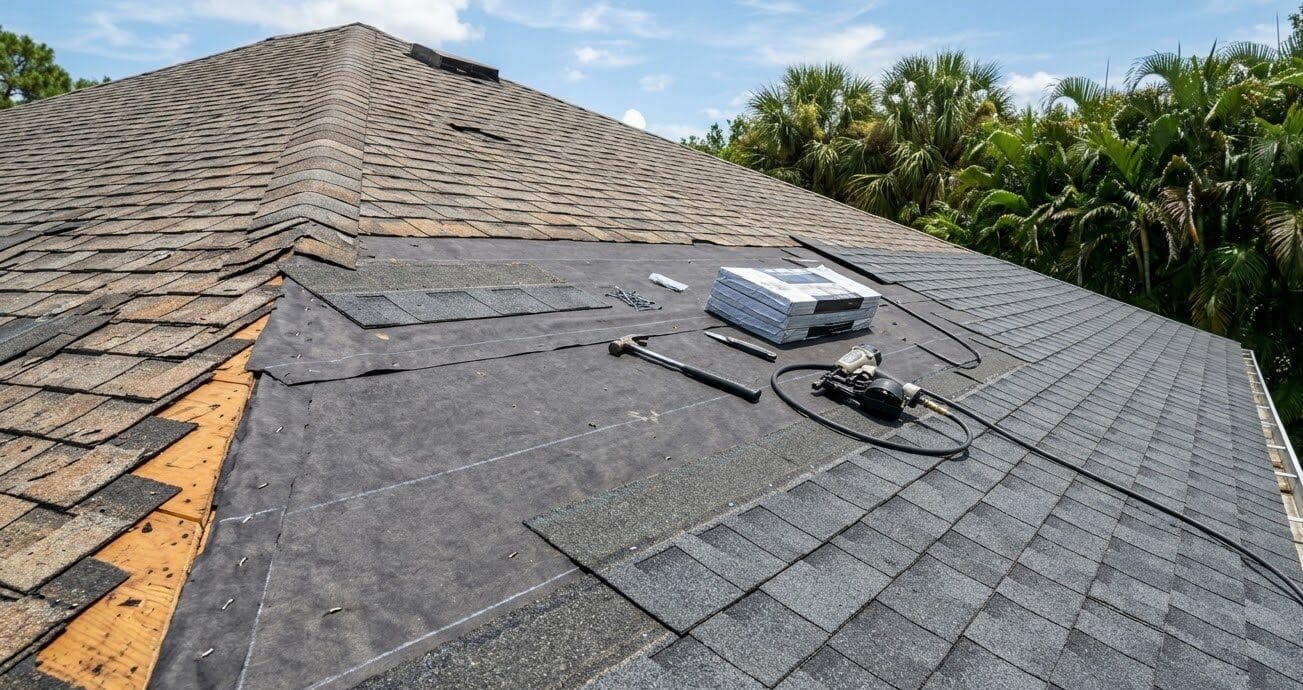
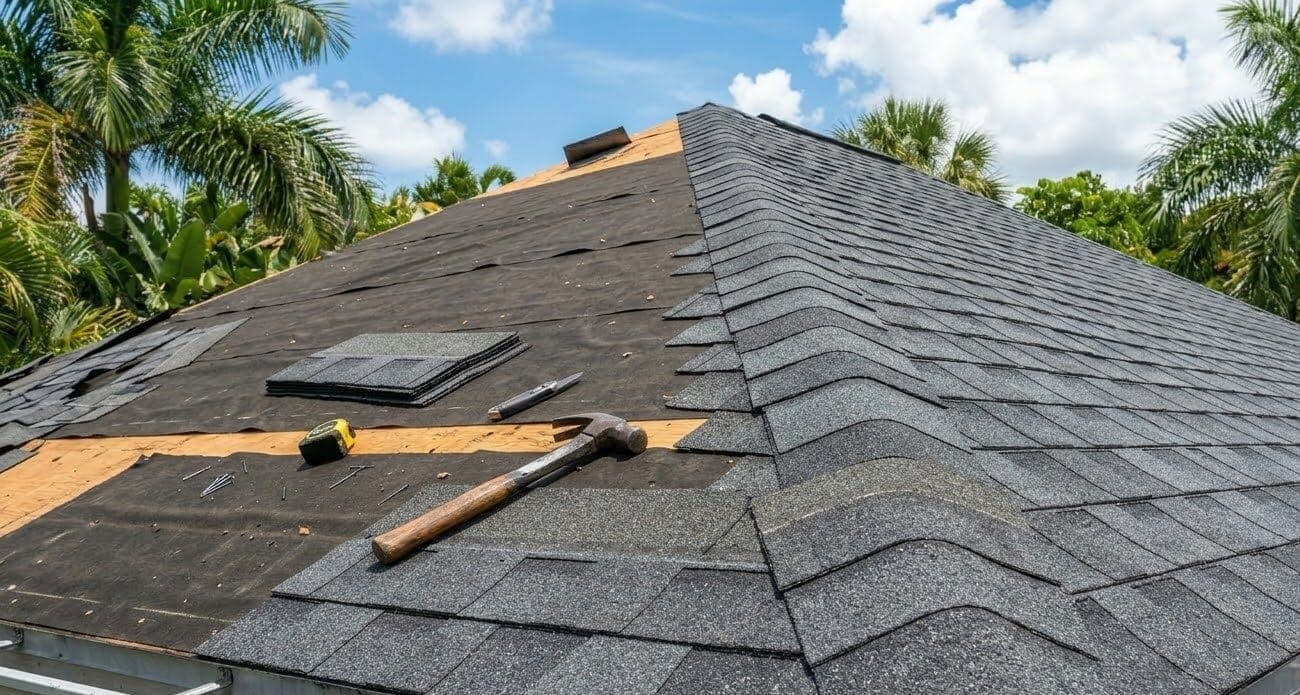
Almost every homeowner files soffit and fascia under cosmetics. They are the white boards tucked under the roof edge, they get painted when the house gets painted, and nobody thinks about them again until a panel is hanging down after a storm. That mental filing is the expensive part, because the soffit is the only thing standing between wind driven rain and the inside of your attic.
The University of Florida ran a multi year study on this for the Florida Building Commission, and the framing in their own report is blunt. Losing a soffit panel, they write, "generally poses little threat to the overall structural performance of the building," but missing or damaged panels "can lead to significant water damage caused by wind-driven rain entering the attic space." The panel itself is cheap. What comes through the hole is not.
There is a second failure path that gets ignored even more often. When a soffit blows out, the attic is suddenly connected to outside air at storm pressure. That changes the internal pressure of the building, and internal pressure is one of the terms in every uplift calculation your roof was designed against. A roof engineered for a sealed building envelope is being asked to perform as a partially open one. This is why soffit damage and roof damage tend to show up on the same house.
So the question is not whether your soffit looks nice. It is whether it will stay attached. And there is real test data on that, from Florida, on the exact panel types that are on Florida houses.
Two Numbers Decide Whether Your Soffit Stays Attached
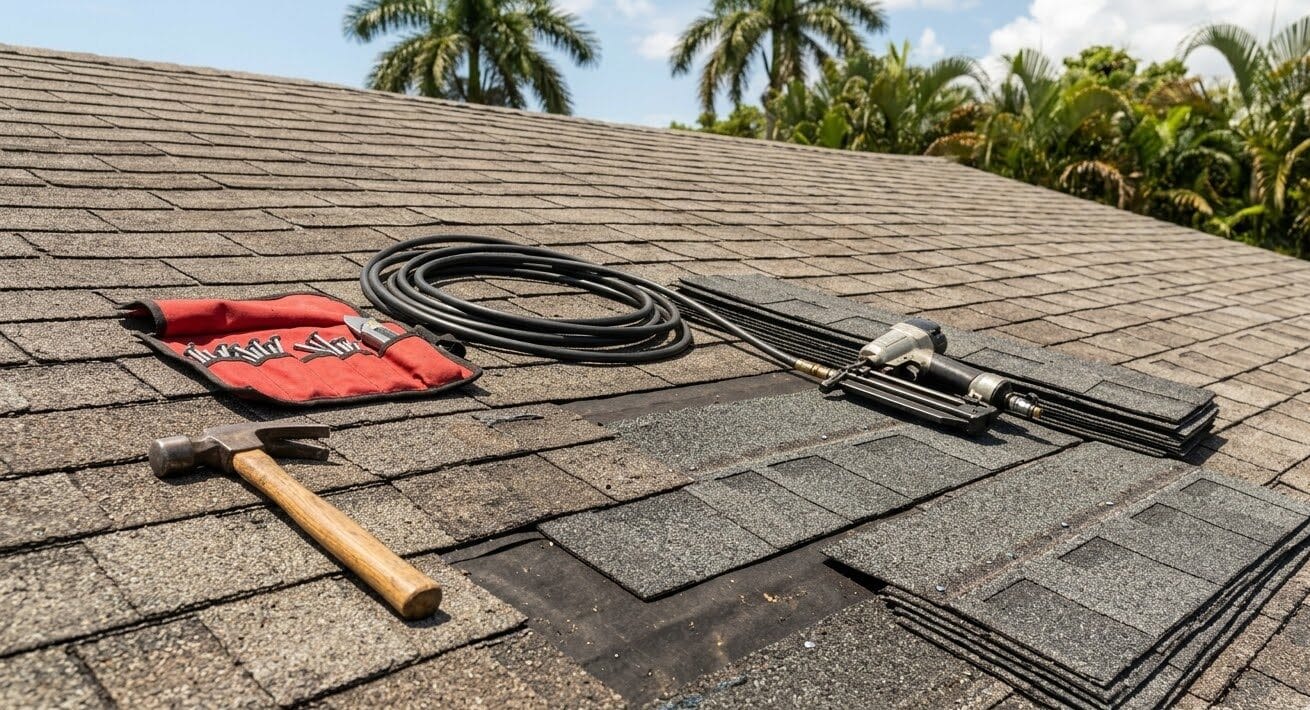
You can predict most of a soffit outcome from two facts you already know about your own house: the year it was built, and how far the roof overhangs the wall.
Number one: was it built before or after 2006?
This is the detail that surprises people. The UF report states it plainly: "Wind load resistance requirements for soffits were not codified in Florida until 2006, despite its status as the most hurricane-prone state in the U.S."
Read that again. Florida had hurricane provisions for roofs, walls, windows and garage doors for years before soffits got a wind load requirement. If your house went up before 2006, the soffit was installed to look right and to vent the attic. There was no number it had to hit. It may be perfectly good work, but it was never required to prove anything, and no inspector ever checked it against a design pressure.
Number two: is the overhang closer to one foot or two?
This is the one almost nobody knows, and it is the strongest single predictor in the data. UF tested six real soffit products (three aluminum, three vinyl) at two overhang widths, 305 mm (1 foot) and 610 mm (2 feet), under both slow ramp pressure and realistic gusty pressure derived from wind tunnel modeling.
The gap between those two widths is not a modest penalty. It is the difference between a system with a wide safety margin and a system that fails below its own label.
What the Florida Testing Actually Found
Here is the part that does not make it into product brochures. These results come from the Task 5 Final Report by Forrest J. Masters and Audra A. Kiesling, Department of Civil and Coastal Engineering, University of Florida, prepared under the Florida Building Commission scope of work.
| Overhang | How the panels performed | Versus the rated design pressure |
|---|---|---|
| 1 foot (305 mm) | Most specimens never failed at all. The test rig maxed out near 6 kPa without breaking them. Only one failure occurred in the entire dynamic test series. | The ones that did fail went at roughly twice their rated design pressure. |
| 2 feet (610 mm), aluminum | Every configuration failed, and failed early. | Average failure thresholds landed 12 to 26 percent below the rated design pressure. |
| 2 feet (610 mm), dynamic loading | Better than the slow ramp test, but still short. | Came in 19, 39 and 7 percent below the unfactored design pressure. |
The 2 foot numbers deserve a second look, because there is a hidden multiplier in them. Those rated design pressures were not raw breaking strengths. They were established from testing that already builds in a 1.5 factor of safety. So a panel failing 26 percent below its design pressure is not missing the mark by 26 percent. It is a long way under what the safety factor was supposed to guarantee.
To put it in units a homeowner can hold onto: one of the aluminum products carried a 2.4 kPa rating, which is about 50 pounds per square foot. At a 1 foot overhang it survived past 90 psf in testing. At a 2 foot overhang the same product averaged failure around 44 psf, below its own label.
There is an honest caveat the researchers put in themselves, and we will repeat it rather than hide it. They could not attribute the shortfall to one single cause, and they listed candidates: how flush the nails were set, vibration transmitted through the test ductwork, temperature, and the poly sheeting used to build pressure. This is preliminary research, not a product recall. But the direction is consistent across products and across both loading types, and the direction is what matters for a homeowner decision.
The practical translation: a wide overhang is a structural choice, not just an architectural one. If your house has deep eaves, your soffit is working with less margin than the label suggests, and that is worth knowing before a storm rather than after. This is exactly the kind of thing worth flagging during a roof inspection, when someone is already up there with eyes on the eave.
The Corner Is the Weak Link, and There Are No Instructions For It
If you want one place to look on your own house, look at the corners where two runs of soffit meet.
UF tested corner sections separately and found them consistently more vulnerable than straight runs. Their recommendation to the Commission was direct: corner sections "are the weak link, therefore we conclude that this issue represents a critical deficiency in the testing application standards." Corner sections, at the time of the report, were not being evaluated at all in product approval testing.
Then comes the line that explains a lot of field failures. When the researchers went looking for how corners were supposed to be installed, they found that "manufacturer-supplied instructions for corner installations were found to be essentially non-existent."
So the weakest geometry in the assembly is the one with no test requirement and no published instructions. What happens on real houses is that each crew improvises the corner, usually with an F-channel or an H-channel, and the quality is entirely a function of who happened to be holding the nail gun. That is not a knock on installers. It is a gap in the documentation they were handed.
The failure sequence UF documented is worth knowing because it tells you what to look for. The dominant failure mode was panel disengagement, meaning adjacent panels unlocking from each other, followed by the material yielding (the nail slot tearing, or the nail pulling through the panel), and then permanent deformation. Nothing snaps in half. The panels come unzipped.
One more counterintuitive finding: on the vinyl 2 foot specimens, adding an end receiver to secure the end panel lowered the failure pressure rather than raising it. The panel simply disengaged from the end J-channel first, which recreated the same free end condition the receiver was meant to eliminate. More hardware is not automatically more strength.
Why the Fascia Rots Before Anything Else on a Florida House
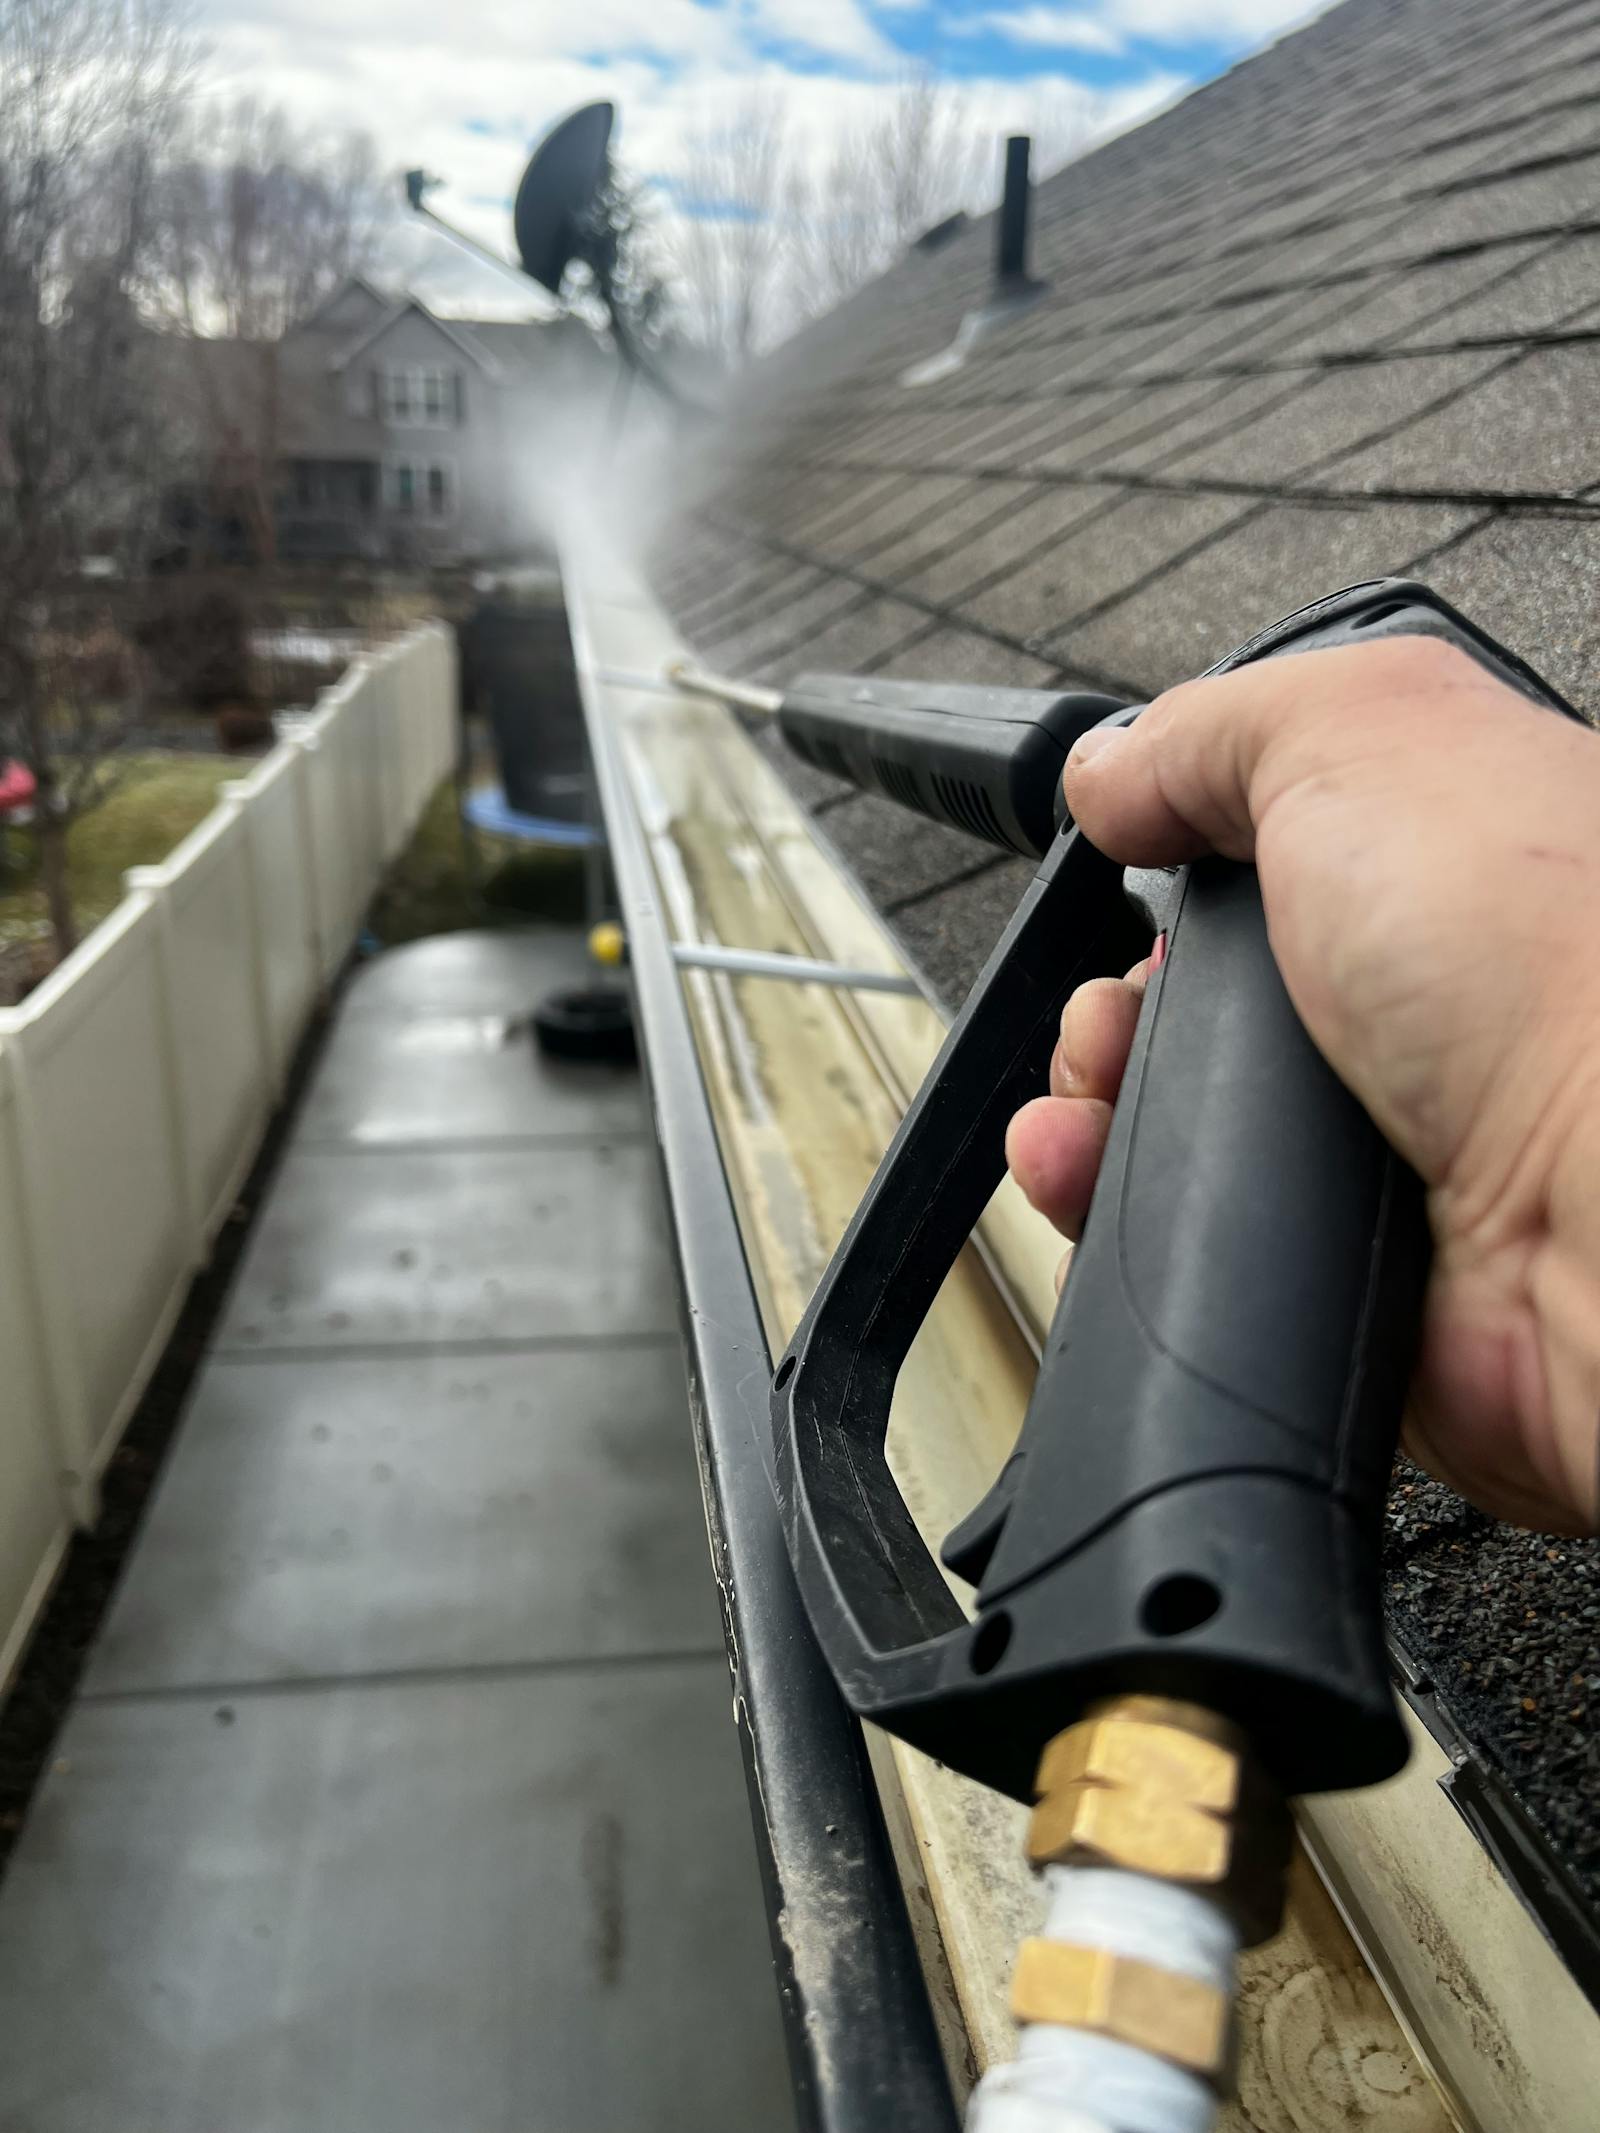
Soffit and fascia get named together, but they fail for completely different reasons. Soffit fails from pressure. Fascia fails from water, and almost always from water that had a legal way out and did not take it.
The fascia is the vertical board at the edge of the roof, and on most Florida homes it is doing three jobs at once: it closes off the rafter tails, it carries the gutter, and it is the nailing surface the soffit locks into on the outboard side. Rot it out and you have not lost a trim board, you have lost the anchor for the gutter and one of the two edges holding your soffit up.
The four ways water gets into a Florida fascia
- No drip edge, or drip edge installed short. Water sheeting off the shingles is supposed to be thrown clear into the gutter. Without a properly lapped drip edge, surface tension walks it backward onto the top of the fascia and down behind it. This is the single most common cause we find.
- The gutter is full, so the gutter is a planter. A clogged gutter holds standing water against the back of the fascia board for days after a Florida afternoon storm. Wood does not need much more than that. If your gutters are the problem, the fix starts there, and gutter and fascia work usually has to be scoped together rather than separately.
- Gutter spikes and fastener holes. Every gutter hanger is a penetration through the fascia. Old spike-and-ferrule systems work loose with thermal cycling, and each loose spike is an open hole pointed slightly upward.
- Wind driven rain coming up under the roof edge. This is the Florida-specific one. In a tropical system, rain does not fall, it travels sideways and upward. Water that would never reach the fascia in a normal rain gets pushed into the gap between the shingle edge and the fascia top.
Rot on the fascia is also a clock you can read. Soft wood at the gutter outlet and downspout locations means a drainage problem. Soft wood evenly along a whole run means a drip edge or roof edge detail problem. Soft wood only on one elevation, usually the one facing the prevailing weather, means wind driven rain. Three different causes, three different repairs, and guessing wrong means doing it twice.
Telling a Soffit Problem From a Roof Problem From the Ground
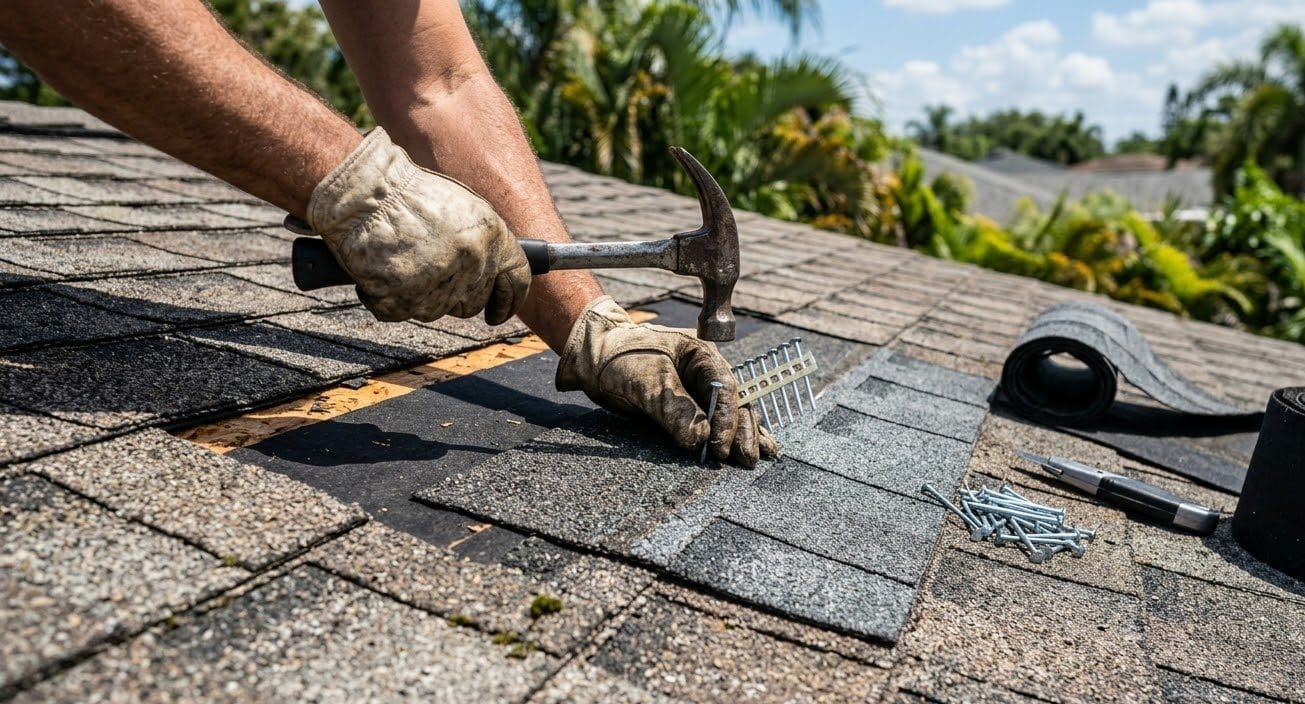
Most of this can be triaged from your driveway with a cheap pair of binoculars, no ladder required. Here is the order we would look.
- Stains on the soffit panel. A brown or tan stain bleeding through a soffit panel means water is sitting above it. That is a roof or flashing issue, and the soffit is just the thing that shows the evidence. It does not mean the soffit failed.
- Sagging or wavy panels. Waviness along a run usually means the panel is unsupported. Remember that the code requires intermediate nailing strips once the unsupported span gets long. A soffit that flexes when the wind blows is telling you the support spacing is wrong.
- A visible gap at the wall or at the fascia. Soffit panels have to be fastened at both ends, into a nailing strip at the wall and into the fascia or subfascia at the outboard side. A gap at either end is a panel that is already half detached.
- Daylight visible through the eave. If you can see light through the soffit from below, you can send rain the other way.
- Panels that have moved since the last storm. Panel disengagement, the failure mode UF documented, frequently leaves panels that look attached but are unlocked from their neighbors. They will be visibly out of line with the run.
- A soft fascia. Press with a screwdriver handle at the gutter outlets. If it dents, the wood is gone.
One more check that costs nothing: after any named storm, walk the perimeter and look specifically at the corners first, then the longest uninterrupted runs. That is where the test data says failures start. This is a worthwhile addition to a general post storm inspection walkthrough, which covers what to document on the roof surface itself.
Vented, Solid, and the Mistake of Solving Ventilation at the Soffit Alone
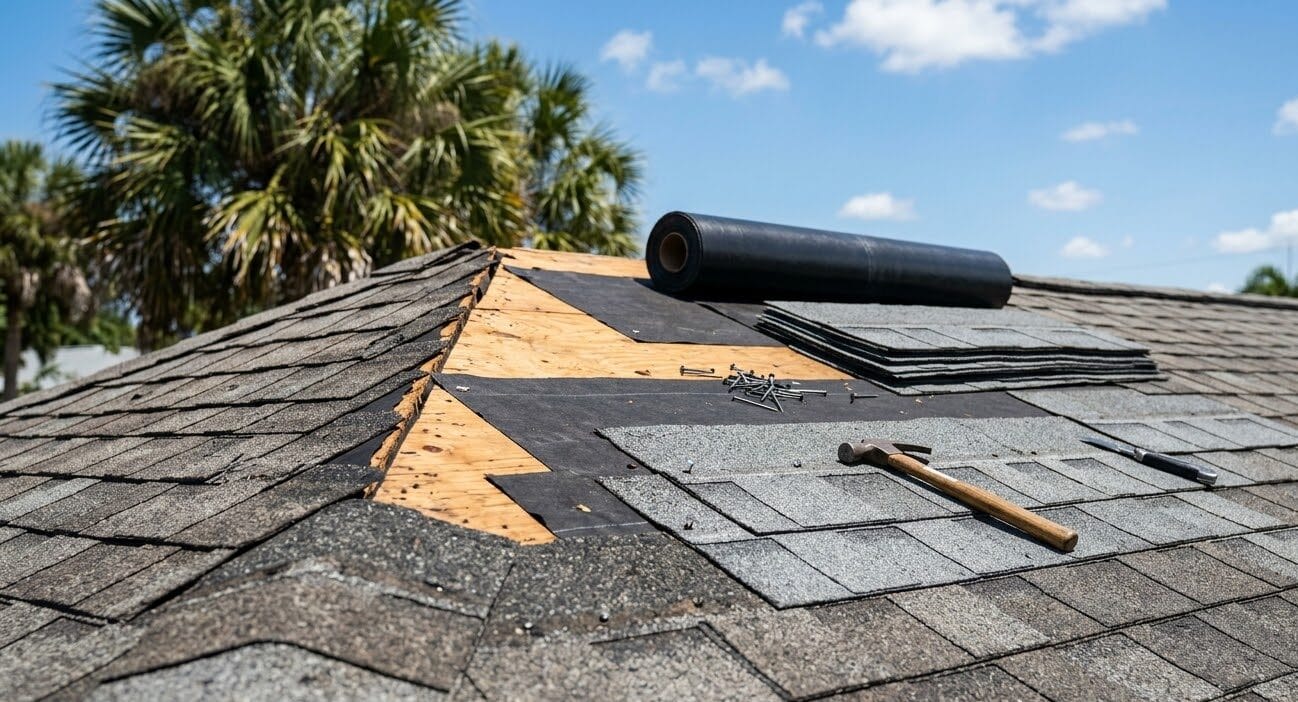
Soffit panels come vented and solid, and the ratio between them on your house is not decorative. Soffit vents are the intake half of your attic ventilation system, and the intake half is the half that fails.
We wrote a full breakdown of the arithmetic in our guide to attic ventilation for Florida roofs, so we will not repeat the code math here. The point relevant to a soffit repair is narrower and it comes up on almost every job: when you replace soffit, you are also replacing your attic intake, and it is very easy to install less intake than you removed.
The common version of this mistake is swapping a continuous perforated panel for a panel with fewer, smaller vent slots because it looks cleaner. The wall still looks vented. The net free area went down by half. Nobody notices until shingle temperatures climb and a manufacturer starts asking questions about warranty coverage.
The second version is covering the original vent openings entirely. On older homes with plywood soffit and individual round or rectangular vents cut into it, a retrofit aluminum panel is sometimes installed directly over the existing soffit. If the new panel is solid where the old vents were, the attic just lost its intake and nobody has to open a wall to find out why the AC bills changed.
Repair or Replace: the Honest Line
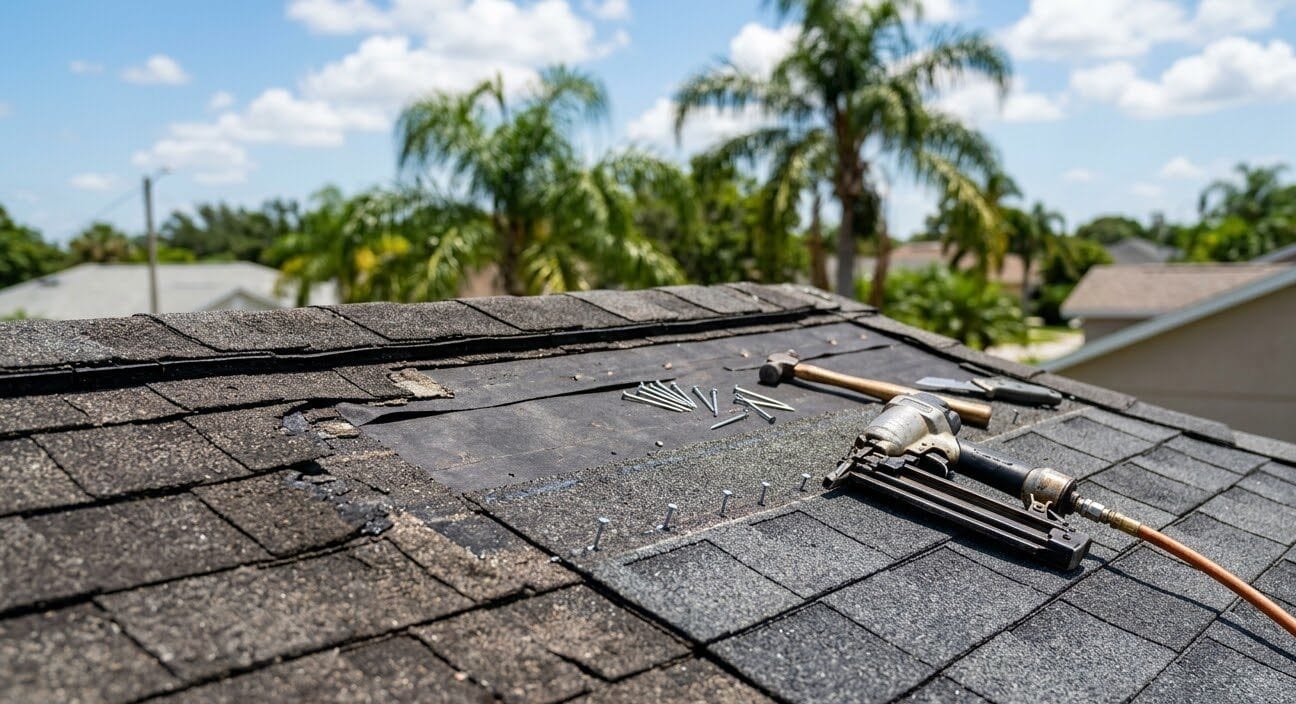
We will give you the same answer we give on the phone, because the incentive to oversell here is obvious and we would rather be boring.
Repair is the right call when:
- The damage is one or two panels, the rest of the run is flat and tight, and the panels are a profile still in production so the replacement matches.
- The fascia is sound and only the soffit moved.
- The house is post-2006 and the original installation was to an actual design pressure.
- You are dealing with a single corner that was improvised badly. Rebuilding one corner correctly is a real, durable, inexpensive fix.
Replacement earns its cost when:
- Panels have disengaged in more than one location. Disengagement in multiple spots is a system margin problem, not an unlucky panel.
- The fascia is soft. You cannot durably reattach soffit to rotten wood, and replacing fascia means pulling the gutter and the soffit edge anyway. The labor is already spent.
- The house predates 2006 and has deep eaves. That is the combination the data says has the least margin, and it is the case where an upgrade actually buys measurable performance.
- You are re-roofing anyway. Drip edge, fascia, soffit and gutter all meet in the same eight inches of roof edge. Doing them in one mobilization costs meaningfully less than doing them in four. This is worth discussing before a full roof replacement is scheduled rather than after.
A repair that we will talk you out of: patching soffit over rotten fascia to make it look right before selling. A home inspector finds it with a screwdriver in four seconds, and it converts a known repair into a credibility problem in the middle of a transaction.
Material Choice, Ranked by the Only Test That Matters
The UF study evaluated aluminum, vinyl, fiber cement board, OSB and stucco vented soffits. Their summary of relative performance was direct, and it runs almost exactly opposite to what most Florida houses actually have:
| Material | How it performed in UF testing | What that means in practice |
|---|---|---|
| OSB and stucco soffits | Expected to perform well "over a wide range of service conditions." | Rigid systems distribute load instead of unzipping. Common on block-and-stucco homes. |
| Fiber cement board | Second best performer. | The strongest practical upgrade for a house that currently has panel soffit. Rot resistant and rigid. |
| Aluminum and vinyl | The most flexible systems "generally performed the worst." | The most common material on Florida homes, and the one carrying the least margin at wide overhangs. |
That ranking is not an instruction to rip off every aluminum soffit in Hernando County. Aluminum at a 1 foot overhang, installed to the manufacturer guideline, did fine in this testing, and it is light, cheap and easy to service. The ranking matters when you are already spending money and choosing what to put back, particularly on a house with wide eaves.
There is one more specification detail worth asking your contractor about, because the UF report flagged it as missing from product approval documentation: the channel. The researchers noted that "the make and model of the channels used in vinyl and aluminum soffit were not found in the product approval documentation." The J-channel, F-channel and receiver are load path, not trim. Asking a contractor which channel system they are using, and whether it is the one the panel was tested with, is a fair and revealing question.
What Soffit and Fascia Work Costs in 2026
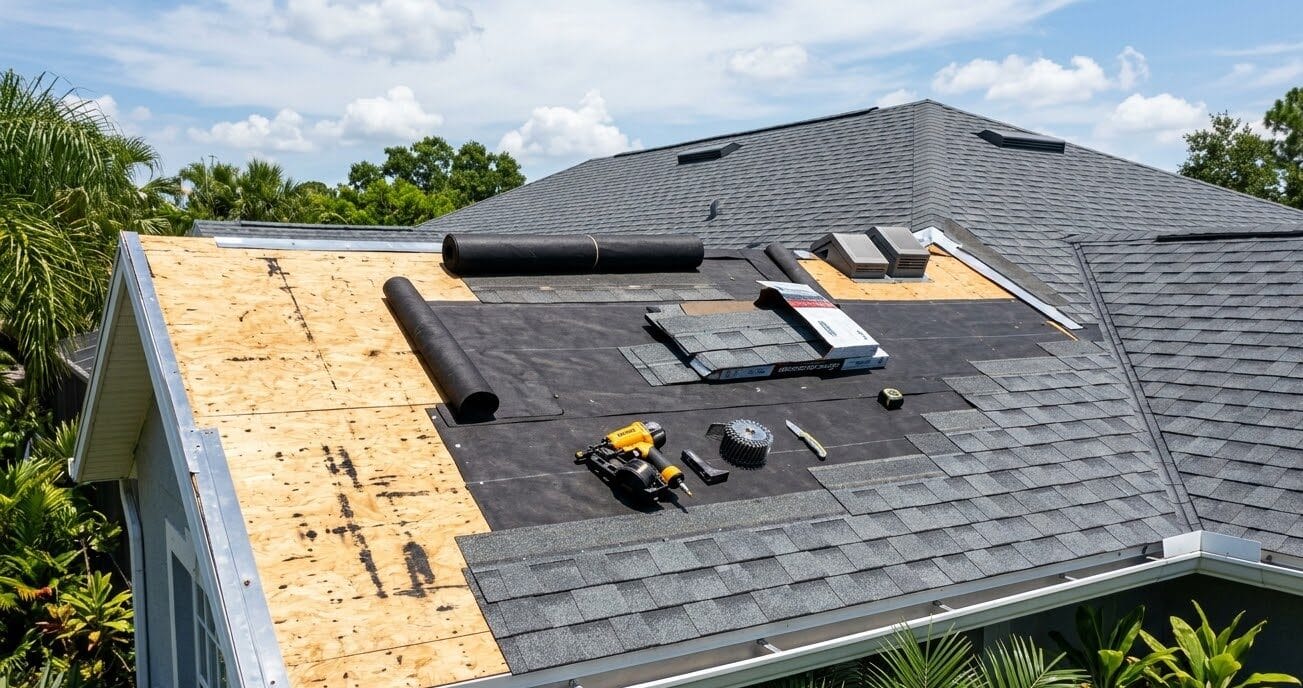
National 2026 cost data puts soffit and fascia replacement in these ranges, materials and labor combined. Treat them as a sanity check on a quote, not a quote.
| Material | Installed cost per linear foot | Notes |
|---|---|---|
| Wood | $5 to $17 | Cheapest to buy, highest lifetime cost in Florida humidity. |
| Vinyl / PVC | $7 to $20 | PVC fascia resists rot completely. Vinyl soffit is the flexible category in the UF testing. |
| Composite | $5 to $25 | Wide range depending on product. |
| Aluminum | $9 to $30 | Most common on Florida eaves. Dents, but does not rot. |
| Florida-specific soffit range | $9 to $34 | Reflects Florida labor and access conditions. |
Labor generally runs $35 to $75 per hour, which works out to roughly $6 to $20 of the per-foot number above. The variables that move a Florida quote most are access (a two story elevation over a pool cage costs more than a single story over grass), whether the fascia has to come off, and whether the gutter has to be removed and rehung.
For scale: a modest single story home with roughly 180 linear feet of eave lands somewhere around $1,600 to $6,100 for a full soffit and fascia replacement depending on material and access. That is real money, and it is also a small fraction of what a saturated attic and ceiling assembly costs to dry, remediate and rebuild after one storm takes the panels out.
The Hernando, Pasco and Citrus Version of This Problem
A few patterns are specific enough to our service area that they are worth calling out.
- The housing stock skews pre-2006. A large share of homes across Spring Hill, Brooksville and the surrounding communities went up well before soffits had any wind load requirement in Florida code. On those houses the soffit is an unknown quantity by default, not by neglect.
- Wide eaves are common here. Deep overhangs are good building practice in a hot, rainy climate. They shade walls and keep rain off windows. They are also the condition where UF measured the least margin. Both things are true at once, and the answer is better attachment, not shorter eaves.
- We are inland enough that people relax. Homes away from the immediate coast still take tropical system winds and take them for hours. Soffit failure is a fatigue-driven, pressure-cycling failure. It does not require a direct hit, it requires enough cycles.
- Older homes in this area often have wider overhangs than newer ones. UF noted exactly this in their 195-home survey: "No significant differences in the installations were found between the older and newer homes, however the older homes were generally observed to have wider overhangs." The older house is carrying two risk factors, not one.
In that same survey of 195 single family homes hit by the 2004 Florida hurricanes, approximately 25 percent of homes built in 2002 to 2004 experienced soffit damage, compared with 45 percent of homes built between 1994 and 1998. Newer construction did better, but one in four newer homes still lost soffit. This is not a rare failure. It is a common one that gets written off as cosmetic.
What We Would Do Before the Next Storm
If you do nothing else, do these three things, in this order.
- Look at your corners. Four to eight locations on a typical house, visible from the ground, and the single highest-yield check available to you. Anything out of line, unlocked, or visibly gapped at a corner is the first thing to fix.
- Press on your fascia at every downspout. Soft wood there means a drainage problem that is currently eating the anchor for both your gutter and your soffit.
- Find out whether your house predates 2006 and measure your overhang. Two facts, five minutes, and they tell you how much margin you are working with better than any visual inspection will.
If any of those come back wrong, get eyes on it before hurricane season rather than during. We handle soffit and fascia as part of roof repair work and as part of storm damage restoration when a system has already come apart, and we work across Spring Hill, Brooksville and Hudson. Keeping the eave detail on a schedule is also part of what regular maintenance is for, because the eave is where the roof, the gutter and the attic all have to agree.
If you want a straight answer about whether yours needs repair or replacement, get in touch and we will tell you which one it is, including when the answer is that it is fine and you should spend the money somewhere else on the house.
FAQ
Frequently Asked Questions
Is soffit damage covered by homeowners insurance in Florida?
+
How do I know if I need soffit repair or full replacement?
+
Why does soffit blow off in hurricanes when the roof stays on?
+
Does a wider roof overhang really make soffit failure more likely?
+
Can I replace fascia without removing the gutters?
+
What is the best soffit material for a Florida home?
+
Will new soffit fix my hot attic?
+
How long does soffit and fascia replacement take?
+
Related Articles
More guides for Florida homeowners
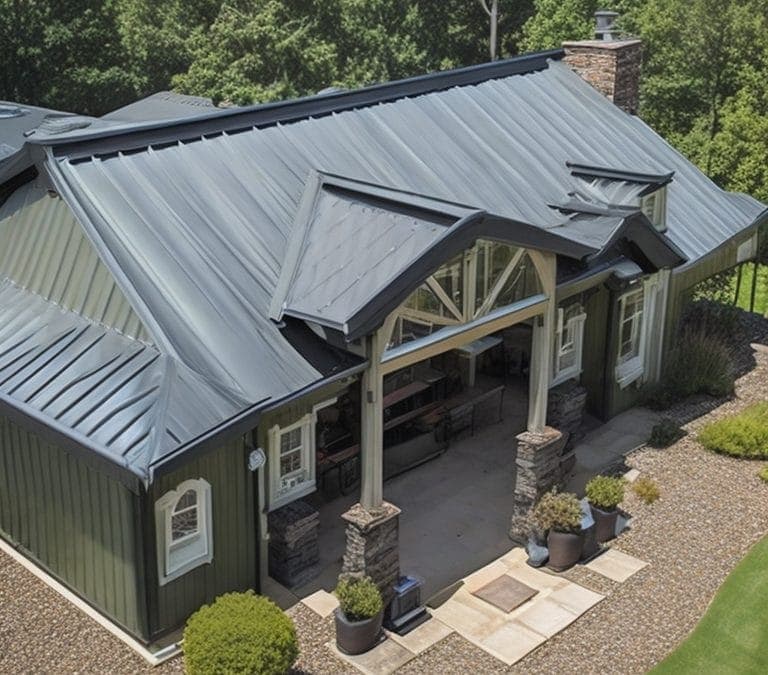
Best Roof Color for Florida Heat: Cool Roofs Explained
Florida test homes show a white shingle saves only 3 to 5 percent on cooling while reflective white metal or tile saves 18 to 26 percent. Here is how to choose a roof color that actually keeps your attic cooler.
Read Article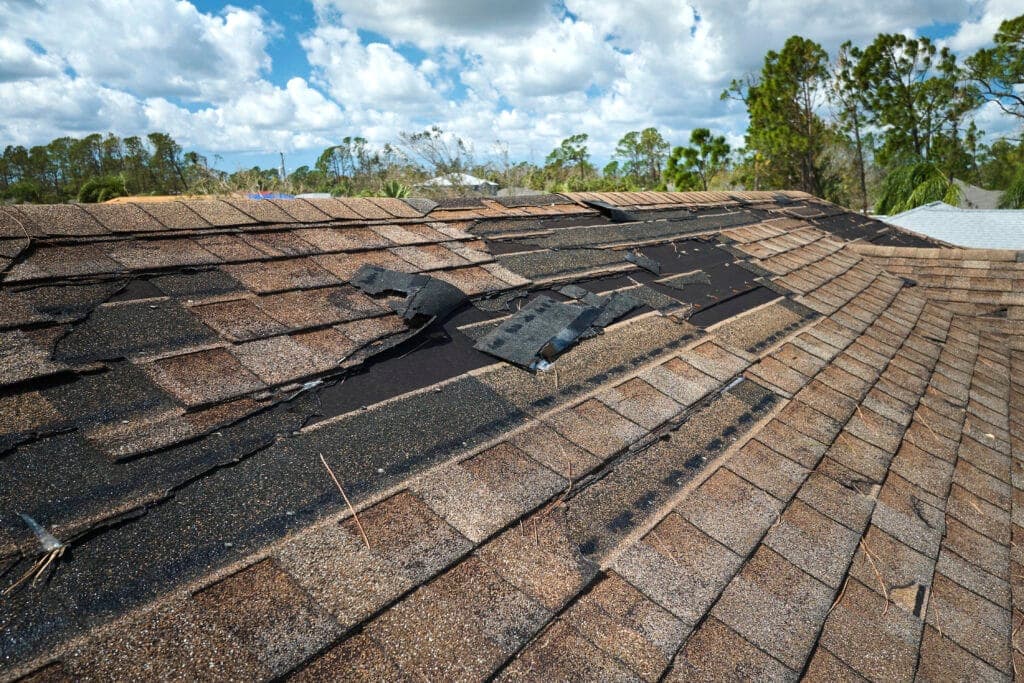
Roof Underlayment in Florida: The Hidden Layer Explained
Underlayment is the layer that decides what happens to your house when wind strips the shingles. Here is how felt, synthetic and peel-and-stick compare, what Florida code requires on a re-roof, and what each option costs in 2026.
Read Article
Florida Tile Roof Problems: Repair vs Re-Roof (2026)
Tile lasts for decades, the underlayment under it does not. Here are the tile roof problems Florida homeowners see most, what each repair costs in 2026, and how to tell when a repair is enough and when it is time to re-roof.
Read ArticleReady When You Are
Get your free roof inspection today.
No-pressure, written estimate. Same-week scheduling across Hernando County. Call us now or request a visit online.